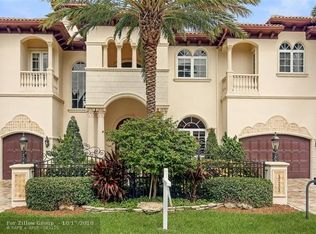
3232 NE 31 Avenue Lighthouse Point, Florida Web Reference/MLS # F1090152 | Offered At $7.495 Million USD Rich Old World splendor is paired with resort-inspired luxuries in this palatial designer-furnished Intracoastal villa with mega-yacht dockage. The connoisseur’s quest for the ultimate luxury is fulfilled in this Old World showplace commanding 180+/- feet of direct Intracoastal frontage within Lighthouse Point, a gracious Gold Coast community. Adorned in burnished hardwoods, exotic stone, and Venetian plaster, this turn-key furnished masterwork combines the talents of architect Rex Nichols, C. Wood Builders, and Jane Baxter of Country Club Designs. From the exquisite formal rooms, high-tech theater, and billiard room with bar to the extravagant third-floor and ground-level outdoor entertainment areas plus dockage for a mega yacht, myriad resort-style accoutrements await here in a luxurious private realm that surpasses every expectation. Property Introduced by an impressive gated motor court, this grand Intracoastal estate fronts 180+/- feet of limestone-decked deepwater dockage with 28,000-pound boat lift plus 2 additional 10,000-pound boat lifts. Sprawling across the waterfront, lavish entertainment loggias providing a full stainless steel summer kitchen, granite-topped wet bar, and fire-pit edge the lagoon-style rock waterfall spa, adjoined by the 57-foot-long wraparound pool. Residence Totaling 11,273+/- square feet on 3 levels, this palatial Lighthouse Point villa includes 6 fireplaces, 6 bedrooms, 10 full and 2 half baths, Eagle windows, mahogany elevator, 100-kilowatt back-up generator, and 5-bay garage with workshop. High-tech advancements include the 12-zone air conditioning, sophisticated security surveillance, and surround-sound system. First Floor: Baronial oak doors enter the limestone foyer with spiraling grand staircase and Venetian plaster walls. An enormous Palladian window brings serene Intracoastal views into the hardwood-floored salon where an elaborate fireplace soars to the 20-foot ceiling. A groin-vaulted gallery transitions into the formal dining room with Venetian plaster ceiling and patterned marble floor. Rich mahogany encases the bookcase-lined, coffered-ceiling library. Utilizing the same technologies as Disney’s Epcot Center, the acoustically designed 12-seat theater features a fiber-optic “starlight” ceiling, Crestron electronics, and entertainment system storing 100,000 movies. Under a copper-inlaid coffered ceiling, the mahogany billiard room hosts a pub-style granite-topped bar. The magnificent gourmet kitchen with limestone floor, Chicago brick-inset ceiling, cherrywood cabinetry, and exotic granite counters provides professional-grade appliances including 4-door Sub-Zero refrigerators, 2 Asko dishwashers, Miele coffee system, and Wolf range with double ovens plus pizza oven. Opening to the loggia, the waterfront breakfast room adjoins the family room. A private VIP guest suite is adjacent. Second Floor: Opening to its own wraparound waterfront balcony, the grand master wing showcases exquisite mahogany floors, accent paneling, and a double-sided paneled fireplace separating the sleeping/sitting areas. Adjacent to a morning bar, a dressing area with immense walk-in closets leads to the sumptuous his-and-her marble bath with columned spa tub and steam shower. Set apart from the master suite, another 4 luxurious bedroom suites, 3 opening to waterfront balconies, are accompanied by a playroom. Observation Deck: Served by a full bath, an open-air loggia with fireplace and wet bar flows onto a dramatic lounge terrace with hot tub and commanding Intracoastal-to-Ocean views. 180' Deepwater close to Hillsboro Inlet. Custom built on 2 lots nearly 1/2 acre of land. State of the art home electronics & security. Walled & gated.<br/><br/>Brokered And Advertised By: Premier Estate Properties Inc.<br/>Listing Agent: Ronald Lennen
This property is not currently displayed as for sale or rent on Zillow. This may be different from what's on other websites or public sources.