METICULOUSLY MAINTAINED and beautifully UPDATED 3 bedroom END UNIT townhome in Wineberry! You'll appreciate the thoughtful updates and clean design in this truly MOVE-IN READY home. Neutral paint colors brighten every room while updated carpet and stylish LVP flooring add warmth, durability and a modern touch. The main living area is open with minimal, tasteful decor and a large kitchen featuring 42" cabinets, expansive countertops for meal prep, stainless appliances, and a breakfast bar that adjoins the dining area and living room, flooded with natural light from patio doors and a bank of windows. Down the hall is a conveniently located powder room and open staircase with soaring ceiling. Upstairs you'll find a spacious Primary Bedroom, highlighted by a vaulted ceiling, walk-in closet, and connects to a full bath. Bedrooms #2 & #3 are generous-sized with plenty of closet space. Impressive FINISHED BASEMENT is perfect for a family room, home office, fitness area, playroom, or media room and offers large storage closets too! Throughout this PRISTINE HOME, every detail reflects careful upkeep, pride of ownership and allows you the luxury to enjoy easy, comfortable living in style!
Closed
$275,000
3232 Napa Ct, Dekalb, IL 60115
3beds
1,727sqft
Townhouse, Single Family Residence
Built in 2006
2,736 Square Feet Lot
$276,900 Zestimate®
$159/sqft
$2,111 Estimated rent
Home value
$276,900
$249,000 - $307,000
$2,111/mo
Zestimate® history
Owner options
List your home for rent
$2,111/mo
Rent Zestimate®
Find your next renter with Zillow Rental Manager. Plus, with online applications, you can quickly screen prospective tenants – for free.
$2,111/mo
Rent Zestimate®
Refinance and save
$2,215/mo
Est. payment
Refinancing to a lower rate could help reduce your monthly payments and save thousands over the life of the loan.
$2,215/mo
Est. payment
Explore your selling options
Work with a Zillow partner agent
Leverage their expertise and Zillow's premium Showcase listings to get your home seen by more buyers.
Get startedList with your own agent
Get your home in front of millions of buyers by listing it on Zillow.
Learn how to do itSell it yourself
Take full control of how buyers see your home on Zillow by listing For Sale by Owner (FSBO).
List your homeWhat's special
Updated carpetConveniently located powder roomStainless appliancesStylish lvp flooringWalk-in closet
Zillow last checked:
Listing updated:
Listed by:
Jayne Menne 815-739-2499,
Willow Real Estate, Inc
Bought with:
Christopher Leon
eXp Realty
Source: MRED as distributed by MLS GRID,MLS#: 12589017
Facts & features
Interior
Bedrooms & bathrooms
- Bedrooms: 3
- Bathrooms: 2
- Full bathrooms: 1
- 1/2 bathrooms: 1
Rooms
- Room types: Walk In Closet, Storage
Primary bedroom
- Features: Flooring (Carpet), Window Treatments (All)
- Level: Second
- Area: 195 Square Feet
- Dimensions: 15X13
Bedroom 2
- Features: Flooring (Carpet), Window Treatments (All)
- Level: Second
- Area: 143 Square Feet
- Dimensions: 13X11
Bedroom 3
- Features: Flooring (Carpet), Window Treatments (All)
- Level: Second
- Area: 121 Square Feet
- Dimensions: 11X11
Dining room
- Features: Flooring (Luxury Vinyl), Window Treatments (All)
- Level: Main
- Area: 120 Square Feet
- Dimensions: 12X10
Family room
- Features: Flooring (Luxury Vinyl), Window Treatments (All)
- Level: Basement
- Area: 312 Square Feet
- Dimensions: 24X13
Kitchen
- Features: Kitchen (Eating Area-Breakfast Bar, Eating Area-Table Space, Pantry), Flooring (Luxury Vinyl)
- Level: Main
- Area: 104 Square Feet
- Dimensions: 13X8
Laundry
- Level: Basement
- Area: 60 Square Feet
- Dimensions: 10X6
Living room
- Features: Flooring (Luxury Vinyl), Window Treatments (All)
- Level: Main
- Area: 208 Square Feet
- Dimensions: 16X13
Storage
- Level: Basement
- Area: 36 Square Feet
- Dimensions: 6X6
Walk in closet
- Features: Flooring (Carpet)
- Level: Second
- Area: 50 Square Feet
- Dimensions: 10X5
Heating
- Natural Gas
Cooling
- Central Air
Appliances
- Included: Range, Microwave, Dishwasher, Refrigerator, Washer, Dryer, Disposal, Stainless Steel Appliance(s)
- Laundry: Washer Hookup
Features
- Basement: Finished,Full
- Common walls with other units/homes: End Unit
Interior area
- Total structure area: 336
- Total interior livable area: 1,727 sqft
- Finished area below ground: 336
Property
Parking
- Total spaces: 2
- Parking features: Asphalt, Garage Door Opener, Yes, Garage Owned, Attached, Garage
- Attached garage spaces: 2
- Has uncovered spaces: Yes
Accessibility
- Accessibility features: No Disability Access
Features
- Patio & porch: Patio
Lot
- Size: 2,736 Square Feet
- Dimensions: 31.10 x 88
- Features: Landscaped
Details
- Additional structures: None
- Parcel number: 0803475039
- Special conditions: None
- Other equipment: Ceiling Fan(s), Sump Pump, Radon Mitigation System
Construction
Type & style
- Home type: Townhouse
- Property subtype: Townhouse, Single Family Residence
Materials
- Vinyl Siding
Condition
- New construction: No
- Year built: 2006
Utilities & green energy
- Sewer: Public Sewer
- Water: Public
Community & HOA
Community
- Security: Carbon Monoxide Detector(s)
- Subdivision: Wineberry
HOA
- Has HOA: Yes
- Amenities included: Park, Ceiling Fan
- Services included: Insurance, Exterior Maintenance, Lawn Care, Snow Removal
- HOA fee: $197 monthly
Location
- Region: Dekalb
Financial & listing details
- Price per square foot: $159/sqft
- Tax assessed value: $159,453
- Annual tax amount: $3,358
- Date on market: 3/27/2026
- Listing terms: Conventional
- Ownership: Fee Simple w/ HO Assn.
Price history
| Date | Event | Price |
|---|---|---|
| 4/28/2026 | Sold | $275,000+0%$159/sqft |
Source:  MRED as distributed by MLS GRID #12589017 Report a problem MRED as distributed by MLS GRID #12589017 Report a problem | ||
| 3/27/2026 | Listed for sale | $274,900+66.6%$159/sqft |
Source: MRED as distributed by MLS GRID #12589017 Report a problem | ||
| 4/1/2021 | Listing removed | -- |
Source:  Coldwell Banker Real Estate Group Report a problem Coldwell Banker Real Estate Group Report a problem | ||
| 3/26/2021 | Pending sale | $165,000$96/sqft |
Source: MRED as distributed by MLS GRID #11021305 Report a problem | ||
| 3/25/2021 | Listed for sale | $165,000+39.8%$96/sqft |
Source: MRED as distributed by MLS GRID #11021305 Report a problem | ||
| 6/10/2016 | Sold | $118,000-15.7%$68/sqft |
Source: Public Record Report a problem | ||
| 9/15/2010 | Listing removed | $139,926$81/sqft |
Source: CENTURY 21 Elsner Realty #07463091 Report a problem | ||
| 7/17/2010 | Price change | $139,926-6.7%$81/sqft |
Source: CENTURY 21 Elsner Realty #07463091 Report a problem | ||
| 4/5/2010 | Listed for sale | $149,926-11.3%$87/sqft |
Source: CENTURY 21 Elsner Realty #07463091 Report a problem | ||
| 10/14/2009 | Listing removed | $169,000$98/sqft |
Source: CENTURY 21 Elsner Realty #07299392 Report a problem | ||
| 8/21/2009 | Listed for sale | $169,000-6.6%$98/sqft |
Source: CENTURY 21 Elsner Realty #07299392 Report a problem | ||
| 12/20/2006 | Sold | $181,000$105/sqft |
Source: Public Record Report a problem | ||
Public tax history
| Year | Property taxes | Tax assessment |
|---|---|---|
| 2024 | $3,358 -5.3% | $53,151 +14.7% |
| 2023 | $3,547 +6.6% | $46,343 +19% |
| 2022 | $3,328 -1.4% | $38,930 +6.6% |
| 2021 | $3,377 -1.9% | $36,513 +1.6% |
| 2020 | $3,442 +2.8% | $35,931 +4.1% |
| 2019 | $3,347 +3.2% | $34,520 +3.5% |
| 2018 | $3,244 -0.1% | $33,349 +4% |
| 2017 | $3,246 -17.8% | $32,057 +2.6% |
| 2016 | $3,949 | $31,248 +5.5% |
| 2015 | -- | $29,608 -16.4% |
| 2014 | -- | $35,409 -4.8% |
| 2013 | -- | $37,194 -8.9% |
| 2012 | -- | $40,841 -9% |
| 2011 | -- | $44,865 -5.8% |
| 2010 | -- | $47,617 -17.4% |
| 2009 | -- | $57,657 -5.4% |
| 2008 | -- | $60,922 +3.1% |
| 2007 | -- | $59,079 +173661.8% |
| 2006 | -- | $34 |
Find assessor info on the county website
Neighborhood: 60115
Nearby homes
- $247,3003 bd1 ba1.4k sqft3232 Napa Ct #END, Dekalb, IL 60115Off Market
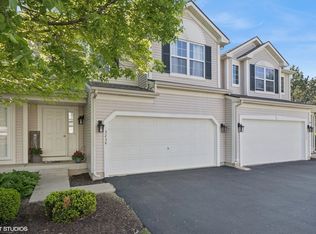
- $250,0003 bd3 ba1.5k sqft3234 Napa Ct, Dekalb, IL 60115Sold
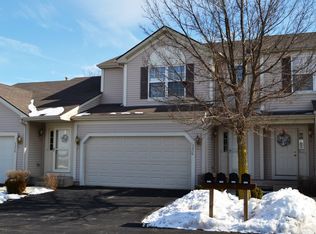
- $231,5002 bd1 ba1.7k sqft3236 Napa Ct, Dekalb, IL 60115Off Market
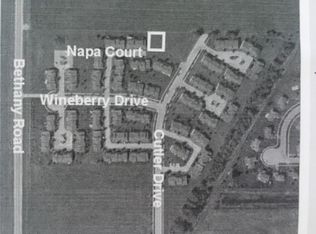
- $--10,018 Square Feet3247 Napa Ct, Dekalb, IL 60115Off Market
- $---- bd-- ba-- sqft3245 Napa Ct, Dekalb, IL 60115Off Market
- $---- bd-- ba-- sqft3251 Napa Ct, Dekalb, IL 60115Off Market
- $---- bd-- ba-- sqft3243 Napa Ct, Dekalb, IL 60115Off Market
- $---- bd-- ba-- sqft3255 Napa Ct, Dekalb, IL 60115Off Market
Nearby schools
GreatSchools rating
- 4/10Gwendolyn Brooks Elementary SchoolGrades: K-5Distance: 0.2 mi
- 2/10Clinton Rosette Middle SchoolGrades: 6-8Distance: 2 mi
- 3/10De Kalb High SchoolGrades: 9-12Distance: 0.9 mi
Schools provided by the listing agent
- District: 428
Source: MRED as distributed by MLS GRID. This data may not be complete. We recommend contacting the local school district to confirm school assignments for this home.


Get pre-qualified for a loan
At Zillow Home Loans, we can pre-qualify you in as little as 5 minutes with no impact to your credit score.An equal housing lender. NMLS #10287.
- Illinois
- DeKalb County
- Dekalb
- 60115
- 3232 Napa Ct
Nearby cities
Nearby neighborhoods
Nearby zip codes
Other Dekalb Topics
