Skip main navigation
Closed
  • $320,000

    3232 Old Highway 8, Saint Anthony, MN 55418

    2beds
    1,854sqft
    Townhouse Side x Side
    Built in 1987
    1,742.4 Square Feet Lot
    $321,400 Zestimate®
    $173/sqft
    $2,333 Estimated rent

    Home value

    $321,400

    $296,000 - $347,000

    $2,333/mo

    Zestimate® history
    Loading
    Loading...

    Owner options

    List your home for rent

    $2,333/mo

    Rent Zestimate®

    Find your next renter with Zillow Rental Manager. Plus, with online applications, you can quickly screen prospective tenants – for free.

    Learn more

    $2,333/mo

    Rent Zestimate®

    Refinance and save

    $2,315/mo

    Est. payment

    Refinancing to a lower rate could help reduce your monthly payments and save thousands over the life of the loan.

    See today's rates

    $2,315/mo

    Est. payment

    Explore your selling options

    Work with a Zillow partner agent

    Leverage their expertise and Zillow's premium Showcase listings to get your home seen by more buyers.

    Get started

    List with your own agent

    Get your home in front of millions of buyers by listing it on Zillow.

    Learn how to do it

    Sell it yourself

    Take full control of how buyers see your home on Zillow by listing For Sale by Owner (FSBO).

    List your home

    What's special

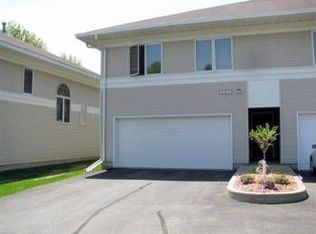
    Discover the perfect blend of everyday ease and style in this beautifully maintained 2-bedroom, 2-bathroom end-unit townhome, nestled in St. Anthony. Inside you’ll find an inviting open floor plan featuring soaring ceilings, warm wood tones, and gleaming hardwood laminate flooring throughout - ideal for both relaxing at home and entertaining guests. Natural light pours in from the large south-facing arched window, creating a bright, welcoming atmosphere year-round. The gas fireplace with tiled surround adds a cozy touch for chilly Minnesota evenings. The kitchen is equipped with stainless steel appliances, granite countertops, a tiled backsplash, and a versatile center island with storage and seating for two - perfect for quick breakfasts, meal prep, or chatting with guests as you cook. The adjacent dining area leads to the deck, perfect for outdoor dining or simply unwinding with a cup of coffee. Retreat to the spacious primary bedroom, complete with a large walk-in closet to keep everything organized and accessible. Nearby stylish ¾ bathroom and 2nd bedroom complete the upper level. The finished lower level offers even more space to live and grow, with a bright family room featuring recessed lighting and daylight windows - ideal for game nights or movie viewings. A full bathroom and a laundry area with utility sink add to the home’s practical appeal. Enjoy easy living with HOA fees that include exterior maintenance, lawn care, snow removal, and sanitation. Located just steps to St. Anthony Middle School and Water Tower Park, where you'll have access to tennis courts, walking paths, a playground, and picnic areas. About 5 minutes to Silverwood Park of the Three Rivers Park District allows you to take in a concert-in-the-park, partake in the various nature programs, or revel in the multitude of activities on land or water! Enjoy the convenience of being less than 10 minutes to Rosedale Center Mall, 15 minutes from the vibrant energy of downtown Minneapolis, and only about 20 minutes downtown St. Paul or MSP Airport. Whether you're looking for a welcoming place to start, downsize, or simplify, this townhome offers the comfort, location, and lifestyle you've been searching for.

    Zillow last checked:

    Listing updated:

    Listed by:

    The Herrmann Team 763-286-8551,

    HomeAvenue Inc,

    Dory Herrmann 952-200-8655

    Bought with:

    Logan P Conley

    Edina Realty, Inc.

    Source: NorthstarMLS as distributed by MLS GRID,MLS#: 6746633MLS Logo

    Facts & features

    Interior

    Bedrooms & bathrooms
    • Bedrooms: 2
    • Bathrooms: 2
    • Full bathrooms: 1
    • 3/4 bathrooms: 1
    Bedroom
    • Level: Upper
    • Area: 168 Square Feet
    • Dimensions: 14x12
    Bedroom 2
    • Level: Upper
    • Area: 130 Square Feet
    • Dimensions: 13x10
    Deck
    • Level: Main
    Dining room
    • Level: Main
    • Area: 90 Square Feet
    • Dimensions: 10x09
    Foyer
    • Level: Main
    • Area: 36 Square Feet
    • Dimensions: 12x03
    Kitchen
    • Level: Main
    • Area: 90 Square Feet
    • Dimensions: 10x09
    Living room
    • Level: Main
    • Area: 228 Square Feet
    • Dimensions: 19x12
    Walk in closet
    • Level: Upper
    • Area: 40 Square Feet
    • Dimensions: 08x05
    Heating
    • Forced Air
    Cooling
    • Central Air
    Appliances
    • Included: Dishwasher, Disposal, Dryer, Exhaust Fan, Microwave, Range, Refrigerator, Stainless Steel Appliance(s), Water Softener Owned
    • Laundry: Electric Dryer Hookup, Lower Level, Sink, Washer Hookup
    Features
    • Basement: Block,Daylight,Drain Tiled,Finished,Sump Basket,Sump Pump
    • Number of fireplaces: 1
    • Fireplace features: Gas, Living Room
    Interior area
    • Total structure area: 1,854
    • Total interior livable area: 1,854 sqft
    • Finished area above ground: 1,298
    • Finished area below ground: 556

    Property

    Parking
    • Total spaces: 2
    • Parking features: Attached, Asphalt, Garage Door Opener, Insulated Garage, Tuckunder Garage
    • Attached garage spaces: 2
    • Has uncovered spaces: Yes
    • Details: Garage Dimensions (19x19), Garage Door Height (7), Garage Door Width (16)
    Accessibility
    • Accessibility features: None
    Features
    • Levels: Three Level Split
    • Patio & porch: Deck
    • Pool features: None
    • Fencing: None
    Lot
    • Size: 1,742 sqft
    • Features: Irregular Lot
    Details
    • Foundation area: 584
    • Parcel number: 0602923410110
    • Zoning description: Residential-Single Family

    Construction

    Type & style
    • Home type: Townhouse
    • Property subtype: Townhouse Side x Side
    • Attached to another structure: Yes
    Materials
    • Block, Concrete, Frame
    • Roof: Age Over 8 Years,Asphalt,Pitched
    Condition
    • New construction: No
    • Year built: 1987

    Utilities & green energy

    • Electric: Circuit Breakers
    • Gas: Natural Gas
    • Sewer: City Sewer/Connected
    • Water: City Water/Connected

    Community & neighborhood

    Location
    • Region: Saint Anthony
    • Subdivision: Village Twnhms In St Anthony 2nd

    HOA & financial

    HOA
    • Has HOA: Yes
    • HOA fee: $305 monthly
    • Amenities included: None
    • Services included: Maintenance Structure, Hazard Insurance, Lawn Care, Maintenance Grounds, Professional Mgmt, Sanitation, Snow Removal
    • Association name: Sharper Management
    • Association phone: 952-224-4777

    Other

    Other facts
    • Road surface type: Paved

    Price history

    DateEventPrice
    11/6/2025Sold$320,000-1.5%$173/sqft
    Source: NorthstarMLS as distributed by MLS GRID #6746633 Report a problem
    10/24/2025Pending sale$325,000$175/sqft
    Source: NorthstarMLS as distributed by MLS GRID #6746633 Report a problem
    10/1/2025Price change$325,000-3%$175/sqft
    Source: NorthstarMLS as distributed by MLS GRID #6746633 Report a problem
    9/4/2025Price change$335,000-1.2%$181/sqft
    Source: NorthstarMLS as distributed by MLS GRID #6746633 Report a problem
    7/21/2025Price change$339,000-2.9%$183/sqft
    Source: NorthstarMLS as distributed by MLS GRID #6746633 Report a problem
    7/14/2025Price change$349,000-2.8%$188/sqft
    Source: NorthstarMLS as distributed by MLS GRID #6746633 Report a problem
    7/3/2025Listed for sale$359,000+79.6%$194/sqft
    Source: NorthstarMLS as distributed by MLS GRID #6746633 Report a problem
    11/19/2003Sold$199,900$108/sqft
    Source: Public Record Report a problem
    8/26/2003Sold$199,900$108/sqft
    Source: Agent Provided Report a problem

    Public tax history

    YearProperty taxesTax assessment
    2025$5,233 +6.6%$322,500 +0.5%
    2024$4,910 +13.5%$320,900 +4.4%
    2023$4,327 +8.3%$307,300 +6.7%
    2022$3,995 +4.8%$288,000 +14.3%
    2021$3,813 +21.4%$252,000 +4.6%
    2020$3,141 -17.6%$241,000 +23.6%
    2019$3,813 +21.4%$195,000 +5.4%
    2018$3,141 -5.4%$185,000 +0.5%
    2017$3,321 +6.6%$184,000 +5.7%
    2016$3,117 +7%$174,000 +43.8%
    2015$2,912 +50.1%$121,000 -16.6%
    2014$1,941 -28.8%$145,000 -7.1%
    2013$2,727 -2.6%$156,000 -7.1%
    2012$2,799 +2.6%$168,000
    2011$2,729 +0.4%$168,000 -7.7%
    2010$2,718 -2.5%$182,000 -6.7%
    2009$2,787 +4.1%$195,000 -3.9%
    2006$2,676 +8.5%$203,000 +8.6%
    2005$2,467 +8.3%$187,000 +14.7%
    2004$2,278 +22.8%$163,000 +12%
    2002$1,855 -51.9%$145,600
    2001$3,859 --

    Find assessor info on the county website

    Neighborhood: 55418

    Nearby schools

    GreatSchools rating
    Get a cash offer in 3 minutes
    Find out how much your home could sell for in as little as 3 minutes with a no-obligation cash offer.
    Estimated market value
    $321,400
    Get a cash offer in 3 minutes
    Find out how much your home could sell for in as little as 3 minutes with a no-obligation cash offer.
    Estimated market value
    $321,400