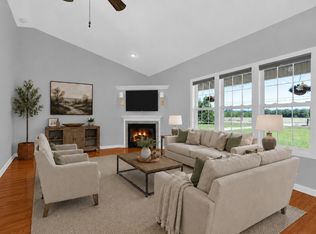
Built in 2021, this 3-bedroom, 2-bath home offers 1,534 square feet of comfortable, single-level living on 1.26 open, level acres. Inside, the open floor plan features hardwood floors, granite countertops, a pantry, and all new kitchen appliances. The primary suite includes a double vanity and walk-in shower, while two additional bedrooms are located on the opposite side of the home. A dedicated laundry room, attached 2-car garage, covered front porch, and covered back deck round out the space. Outside, the open lot offers plenty of room to enjoy the property, along with an existing concrete pad for additional possibilities. Set in the countryside but only about 10 minutes from Winchester and Tims Ford Lake, this home offers a nice balance of space and convenience.
Under contract - showing
Price cut: $10K (8/10)
$339,900
3232 Owl Hollow Rd, Belvidere, TN 37306
3beds
1,534sqft
Single Family Residence, Residential
Built in 2021
1.26 Acres Lot
$-- Zestimate®
$222/sqft
$-- HOA
What's special
- 75 days
- 40
- 0
Zillow last checked:
Listing updated:
Listed by:
Anthony Parker 931-321-6890,
eXp Realty 888-519-5113
Source: RealTracs MLS as distributed by MLS GRID,MLS#: 3285779
Facts & features
Interior
Bedrooms & bathrooms
- Bedrooms: 3
- Bathrooms: 2
- Full bathrooms: 2
- Main level bedrooms: 3
Bedroom 1
- Features: Full Bath
- Level: Full Bath
- Area: 154 Square Feet
- Dimensions: 14x11
Bedroom 2
- Area: 110 Square Feet
- Dimensions: 10x11
Bedroom 3
- Area: 110 Square Feet
- Dimensions: 10x11
Kitchen
- Area: 204 Square Feet
- Dimensions: 17x12
Living room
- Features: Combination
- Level: Combination
- Area: 255 Square Feet
- Dimensions: 17x15
Heating
- Central
Cooling
- Central Air
Appliances
- Included: Electric Oven, Electric Range, Dishwasher, Microwave
Features
- Pantry, Kitchen Island
- Flooring: Wood
- Basement: Crawl Space
Interior area
- Total structure area: 1,534
- Total interior livable area: 1,534 sqft
- Finished area above ground: 1,534
Property
Parking
- Total spaces: 2
- Parking features: Garage Door Opener, Garage Faces Front, Concrete, Driveway
- Attached garage spaces: 2
- Has uncovered spaces: Yes
Features
- Levels: One
- Stories: 1
- Patio & porch: Deck, Covered, Porch
Lot
- Size: 1.26 Acres
Details
- Parcel number: 085 01904 000
- Special conditions: Standard
Construction
Type & style
- Home type: SingleFamily
- Property subtype: Single Family Residence, Residential
Materials
- Vinyl Siding
- Roof: Shingle
Condition
- New construction: No
- Year built: 2021
Utilities & green energy
- Sewer: Septic Tank
- Water: Private
- Utilities for property: Water Available
Community & HOA
Community
- Subdivision: Owl Hollow Estates
HOA
- Has HOA: No
Location
- Region: Belvidere
Financial & listing details
- Price per square foot: $222/sqft
- Tax assessed value: $261,100
- Annual tax amount: $1,302
- Date on market: 7/16/2026
Estimated market value
Not available
Estimated sales range
Not available
Not available
Price history
| Date | Event | Price |
|---|---|---|
| 8/24/2026 | Contingent | $339,900$222/sqft |
Source:  RealTracs MLS as distributed by MLS GRID #3285779 Report a problem RealTracs MLS as distributed by MLS GRID #3285779 Report a problem | ||
| 8/10/2026 | Price change | $339,900-2.9%$222/sqft |
Source: RealTracs MLS as distributed by MLS GRID #3285779 Report a problem | ||
| 7/17/2026 | Listed for sale | $349,900-2.3%$228/sqft |
Source: RealTracs MLS as distributed by MLS GRID #3285779 Report a problem | ||
| 1/30/2026 | Listing removed | $358,000$233/sqft |
Source: RealTracs MLS as distributed by MLS GRID #2943738 Report a problem | ||
| 12/1/2025 | Contingent | $358,000$233/sqft |
Source: RealTracs MLS as distributed by MLS GRID #2943738 Report a problem | ||
| 10/22/2025 | Price change | $358,000-0.4%$233/sqft |
Source: RealTracs MLS as distributed by MLS GRID #2943738 Report a problem | ||
| 10/14/2025 | Price change | $359,500-0.1%$234/sqft |
Source: RealTracs MLS as distributed by MLS GRID #2943738 Report a problem | ||
| 8/28/2025 | Price change | $360,000-1.4%$235/sqft |
Source: RealTracs MLS as distributed by MLS GRID #2943738 Report a problem | ||
| 7/18/2025 | Listed for sale | $365,000+7.7%$238/sqft |
Source: RealTracs MLS as distributed by MLS GRID #2943738 Report a problem | ||
| 5/9/2024 | Sold | $339,000-2.3%$221/sqft |
Source: RealTracs MLS as distributed by MLS GRID #2622207 Report a problem | ||
| 5/6/2024 | Contingent | $347,000$226/sqft |
Source: RealTracs MLS as distributed by MLS GRID #2622207 Report a problem | ||
| 5/1/2024 | Listed for sale | $347,000$226/sqft |
Source: RealTracs MLS as distributed by MLS GRID #2622207 Report a problem | ||
| 3/14/2024 | Contingent | $347,000$226/sqft |
Source: RealTracs MLS as distributed by MLS GRID #2622207 Report a problem | ||
| 2/22/2024 | Listed for sale | $347,000$226/sqft |
Source: RealTracs MLS as distributed by MLS GRID #2622207 Report a problem | ||
Public tax history
| Year | Property taxes | Tax assessment |
|---|---|---|
| 2025 | $1,302 | $65,275 |
| 2024 | $1,302 | $65,275 |
| 2023 | $1,302 +6.4% | $65,275 |
| 2022 | $1,224 +937.2% | $65,275 +1492.1% |
| 2021 | $118 | $4,100 |
| 2020 | $118 | $4,100 |
Find assessor info on the county website
Monthly payment
Est. payment
Payment breakdown
Explore the cost of this home by adjusting the details. Changes won't be saved.Climate risks
Neighborhood: 37306
Nearby schools
Schools provided by the listing agent
- Elementary: Broadview Elementary
- Middle: South Middle School
- High: Franklin Co High School
Source: RealTracs MLS as distributed by MLS GRID. This data may not be complete. We recommend contacting the local school district to confirm school assignments for this home.
Similar homes
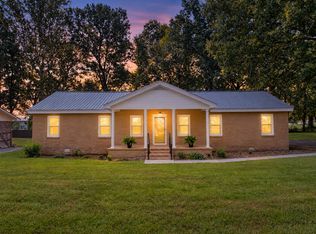
- $345,0003 bd2 ba1.4k sqft79 Charlotte Dr, Winchester, TN 37398For Sale

 MLS ID #3602829, Amberly Tomme. RealTracs MLS as distributed by MLS GRID
 - $355,0003 bd2 ba1.5k sqft3896 Lynchburg Rd, Winchester, TN 37398For Sale
 MLS ID #3220839, Melissa K. Stewart. RealTracs MLS as distributed by MLS GRID
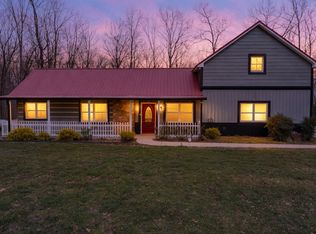
 - $309,9003 bd2 ba1.8k sqft371 Myers Rd, Winchester, TN 37398For Sale
 MLS ID #3598640, Dawn Rigsby. RealTracs MLS as distributed by MLS GRID
 - $384,9003 bd3 ba1.5k sqft4015 Keith Springs Mountain Rd, Belvidere, TN 37306For Sale
 MLS ID #3163834, Angie Miller. RealTracs MLS as distributed by MLS GRID
 - $354,9003 bd2 ba1.5k sqft1111 Holders Cove Rd, Winchester, TN 37398For SaleMLS ID #3320086, Sean Crabtree. RealTracs MLS as distributed by MLS GRID
- $319,0003 bd2 ba1.3k sqft115 7th Ave NE, Winchester, TN 37398For SaleMLS ID #3529508, David Janke. RealTracs MLS as distributed by MLS GRID
- $359,0003 bd2 ba1.9k sqft6606 Old Tullahoma Rd, Winchester, TN 37398For SaleMLS ID #3242003, Ashley Lynch. RealTracs MLS as distributed by MLS GRID
- $354,9903 bd2 ba1.9k sqft303 Rutledge Ave, Tullahoma, TN 37388For SaleMLS ID #3601704, Stephanie Jo Dowdy. RealTracs MLS as distributed by MLS GRID
- $324,9003 bd2 ba1.5k sqft134 Elise Cir, Tullahoma, TN 37388For SaleMLS ID #3592631, Victoria Monilaw. RealTracs MLS as distributed by MLS GRID
- $349,9003 bd3 ba2.2k sqft205 Jackson St, Cowan, TN 37318For SaleMLS ID #3536700, Connie Wallace. RealTracs MLS as distributed by MLS GRID
- $355,0003 bd3 ba1.9k sqft204 Homeward Ave, Winchester, TN 37398For SaleMLS ID #3510602, Lauren Whittle - THE PREFERRED GROUP. RealTracs MLS as distributed by MLS GRID
- $335,0003 bd2 ba2.1k sqft214 Crestwood Dr, Tullahoma, TN 37388For SaleMLS ID #3547237, Aimee Hyde Whitt. RealTracs MLS as distributed by MLS GRID
- $354,5003 bd2 ba1.7k sqft145 Murray Lake Dr, Winchester, TN 37398For SaleMLS ID #3230993, Chris Hawkersmith. RealTracs MLS as distributed by MLS GRID
- $399,9003 bd2 ba2.2k sqft810 Cumberland Dr, Winchester, TN 37398For SaleMLS ID #3544234, Matt Sargent. RealTracs MLS as distributed by MLS GRID
- $289,0005 bd2 ba1.6k sqft1200 Little St, Winchester, TN 37398For SaleMLS ID #3278665, Lori Rowton-Walker. RealTracs MLS as distributed by MLS GRID
- $299,9004 bd2 ba1.9k sqft206 Homeward Ave, Winchester, TN 37398For SaleMLS ID #3543108, Tekesha Fuqua-Taylor. RealTracs MLS as distributed by MLS GRID
- $315,0003 bd2 ba1.9k sqft1408 Old Estill Springs Rd, Tullahoma, TN 37388For SaleMLS ID #3530881, Denise Mann. RealTracs MLS as distributed by MLS GRID
- $344,9003 bd2 ba1.3k sqft253 Brookfield Cir, Winchester, TN 37398New ConstructionMLS ID #3216744, Jackson Lynch. RealTracs MLS as distributed by MLS GRID
- $284,9003 bd2 ba1.3k sqft1300 Pleasant Ridge Rd, Huntland, TN 37345For SaleMLS ID #3298041, Angie Miller. RealTracs MLS as distributed by MLS GRID
- $289,0003 bd2 ba1.2k sqft358 Bookout Ln, Cowan, TN 37318For SaleMLS ID #3262550, Jackson Lynch. RealTracs MLS as distributed by MLS GRID
