Nestled in a vibrant, walkable neighborhood, this beautifully updated historic home seamlessly blends classic charm with modern convenience. Just steps from public transit, parks, trendy restaurants, and local shopping, it’s the perfect urban retreat for city lovers who appreciate character-rich homes.
A thoughtful 2023 renovation elevated the second floor, adding another room and a luxurious full bath featuring a walk-in shower, double vanity, bidet, and a deep soaking tub. The main floor boasts stunning refinished hardwoods, custom built-in cabinetry in the dining room and mudroom, and a refreshed first-floor bath.
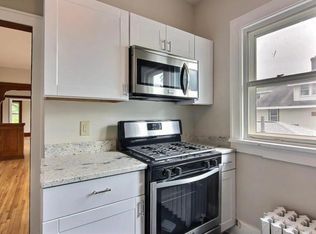
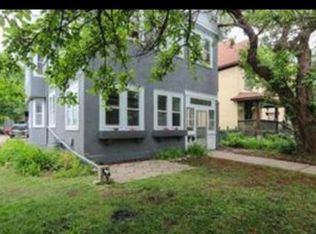
Recent upgrades since 2018 include a new washer and dryer, tankless water heater, central AC, furnace with humidifier, and updated kitchen appliances. The home’s exterior shines with a fresh coat of paint, newly replaced front and back porch decking, and a striking new front door. Downstairs, the finished basement offers cozy appeal with new flooring, an electric fireplace, and an egress window.
This is a rare opportunity to own a home that exudes historic elegance while delivering all the modern updates city dwellers crave. ** New roof will be completed prior to closing. **
Closed
$539,000
3232 Pleasant Ave, Minneapolis, MN 55408
5beds
2,834sqft
Single Family
Built in 1900
5,227.2 Square Feet Lot
$542,900 Zestimate®
$190/sqft
$3,757 Estimated rent
Home value
$542,900
$499,000 - $592,000
$3,757/mo
Zestimate® history
Owner options
List your home for rent
$3,757/mo
Rent Zestimate®
Find your next renter with Zillow Rental Manager. Plus, with online applications, you can quickly screen prospective tenants – for free.
$3,757/mo
Rent Zestimate®
Refinance and save
$3,427/mo
Est. payment
Refinancing to a lower rate could help reduce your monthly payments and save thousands over the life of the loan.
$3,427/mo
Est. payment
Explore your selling options
Work with a Zillow partner agent
Leverage their expertise and Zillow's premium Showcase listings to get your home seen by more buyers.
Get startedList with your own agent
Get your home in front of millions of buyers by listing it on Zillow.
Learn how to do itSell it yourself
Take full control of how buyers see your home on Zillow by listing For Sale by Owner (FSBO).
List your homeWhat's special
Zillow last checked:
Listing updated:
Listed by:
Martha J Webb 612-384-4413,
Edina Realty, Inc.
Bought with:
Emma Tulkki
eXp Realty
Source: NorthstarMLS as distributed by MLS GRID,MLS#: 6685151
Facts & features
Interior
Bedrooms & bathrooms
- Bedrooms: 5
- Bathrooms: 3
- Full bathrooms: 1
- 3/4 bathrooms: 1
- 1/2 bathrooms: 1
Bedroom
- Level: Main
- Area: 110 Square Feet
- Dimensions: 11x10
Bedroom 2
- Level: Upper
- Area: 154 Square Feet
- Dimensions: 14x11
Bedroom 3
- Level: Upper
- Area: 140 Square Feet
- Dimensions: 14x10
Bedroom 4
- Level: Upper
- Area: 110 Square Feet
- Dimensions: 11x10
Bedroom 5
- Level: Upper
- Area: 72 Square Feet
- Dimensions: 9x8
Deck
- Level: Main
- Area: 35 Square Feet
- Dimensions: 7x5
Dining room
- Level: Main
- Area: 196 Square Feet
- Dimensions: 14x14
Family room
- Level: Lower
- Area: 299 Square Feet
- Dimensions: 23x13
Foyer
- Level: Main
- Area: 105 Square Feet
- Dimensions: 15x7
Kitchen
- Level: Main
- Area: 192 Square Feet
- Dimensions: 16x12
Living room
- Level: Main
- Area: 154 Square Feet
- Dimensions: 14x11
Mud room
- Level: Main
- Area: 60 Square Feet
- Dimensions: 12x5
Porch
- Level: Main
- Area: 152 Square Feet
- Dimensions: 19x8
Heating
- Forced Air
Cooling
- Central Air
Appliances
- Included: Chandelier, Dishwasher, Dryer, ENERGY STAR Qualified Appliances, Humidifier, Microwave, Range, Refrigerator, Stainless Steel Appliance(s), Tankless Water Heater, Washer
- Laundry: In Basement, Sink
Features
- Basement: Block,Egress Window(s),Full,Partially Finished
- Has fireplace: No
- Fireplace features: Electric Log
Interior area
- Total structure area: 2,834
- Total interior livable area: 2,834 sqft
- Finished area above ground: 1,819
- Finished area below ground: 659
Property
Parking
- Total spaces: 2
- Parking features: Detached Garage
- Garage spaces: 2
- Details: Garage Dimensions (21x21), Garage Door Height (7), Garage Door Width (16)
Accessibility
- Accessibility features: None
Features
- Levels: Two
- Stories: 2
- Patio & porch: Deck, Front Porch
- Pool features: None
- Fencing: Chain Link,Full,Wood
Lot
- Size: 5,227 sqft
- Dimensions: 42 x 124
- Features: Near Public Transit, Tree Coverage - Light
Details
- Additional structures: Garage(s)
- Foundation area: 1015
- Parcel number: 0302824230016
- Zoning description: Residential-Single Family
Construction
Type & style
- Home type: SingleFamily
- Property subtype: Single Family
Materials
- Block
- Roof: Age 8 Years or Less,Asphalt
Condition
- New construction: No
- Year built: 1900
Utilities & green energy
- Electric: Circuit Breakers, Power Company: Xcel Energy
- Gas: Natural Gas
- Sewer: City Sewer/Connected
- Water: City Water/Connected
Community & neighborhood
Location
- Region: Minneapolis
- Subdivision: Motor Line Add
HOA & financial
HOA
- Has HOA: No
Price history
| Date | Event | Price |
|---|---|---|
| 4/30/2025 | Sold | $539,000-1.8%$190/sqft |
Source:  NorthstarMLS as distributed by MLS GRID #6685151 Report a problem NorthstarMLS as distributed by MLS GRID #6685151 Report a problem | ||
| 4/5/2025 | Pending sale | $549,000$194/sqft |
Source: NorthstarMLS as distributed by MLS GRID #6685151 Report a problem | ||
| 3/31/2025 | Listing removed | $549,000$194/sqft |
Source: NorthstarMLS as distributed by MLS GRID #6685151 Report a problem | ||
| 3/19/2025 | Listed for sale | $549,000+39%$194/sqft |
Source: NorthstarMLS as distributed by MLS GRID #6685151 Report a problem | ||
| 8/13/2018 | Sold | $395,000-1.2%$139/sqft |
Source: NorthstarMLS as distributed by MLS GRID #4952545 Report a problem | ||
| 6/11/2018 | Price change | $399,900-2.5%$141/sqft |
Source: Sandy Green Realty, Inc. #4952545 Report a problem | ||
| 5/13/2018 | Listed for sale | $410,000+174.6%$145/sqft |
Source: Sandy Green Realty, Inc. #4952545 Report a problem | ||
| 8/9/1999 | Sold | $149,300+2766.7%$53/sqft |
Source: Public Record Report a problem | ||
| 10/2/1998 | Sold | $5,208$2/sqft |
Source: Public Record Report a problem | ||
Public tax history
| Year | Property taxes | Tax assessment |
|---|---|---|
| 2025 | $6,477 +7.2% | $446,800 +0.9% |
| 2024 | $6,045 +0.7% | $443,000 -4.5% |
| 2023 | $6,005 +4.4% | $464,000 +1.5% |
| 2022 | $5,751 +11.3% | $457,000 +10.1% |
| 2021 | $5,169 -7.7% | $415,000 +7% |
| 2020 | $5,598 +8.3% | $388,000 |
| 2019 | $5,169 -7.7% | $388,000 +10.1% |
| 2018 | $5,598 +17.8% | $352,500 +9% |
| 2017 | $4,754 -2.4% | $323,500 +16.6% |
| 2016 | $4,871 +14.9% | $277,500 |
| 2015 | $4,239 -4.7% | $277,500 +6.9% |
| 2014 | $4,446 +0.2% | $259,500 |
| 2013 | $4,438 +2.6% | $259,500 |
| 2012 | $4,324 -7.9% | $259,500 -10.1% |
| 2011 | $4,697 +14.8% | $288,500 |
| 2010 | $4,090 -1.1% | $288,500 |
| 2009 | $4,137 +33.6% | $288,500 +24.9% |
| 2006 | $3,096 +10.9% | $230,900 +15% |
| 2005 | $2,791 +12.2% | $200,800 +17.8% |
| 2004 | $2,488 +12.1% | $170,400 +12% |
| 2002 | $2,220 -55.2% | $152,200 |
| 2001 | $4,952 | -- |
Find assessor info on the county website
Neighborhood: Lyndale
Nearby schools
GreatSchools rating
- 3/10Lyndale Elementary SchoolGrades: PK-5Distance: 0.1 mi
- 7/10Justice Page Middle SchoolGrades: 6-8Distance: 2.1 mi
- 8/10Washburn Senior High SchoolGrades: 9-12Distance: 2.1 mi
Get a cash offer in 3 minutes
Find out how much your home could sell for in as little as 3 minutes with a no-obligation cash offer.
Estimated market value
$542,900
Get a cash offer in 3 minutes
Find out how much your home could sell for in as little as 3 minutes with a no-obligation cash offer.
Estimated market value
$542,900
- Minnesota
- Hennepin County
- Minneapolis
- 55408
- Lyndale
- 3232 Pleasant Ave
Nearby cities
Nearby neighborhoods
Nearby zip codes
Other Minneapolis Topics
