Skip main navigation
Sold for $390,000
  • $390,000

    3232 Polo Club Blvd, Lexington, KY 40509

    4beds
    2,300sqft
    Single Family Residence
    Built in 2004
    6,969 Square Feet Lot
    $399,100 Zestimate®
    $170/sqft
    $2,581 Estimated rent

    Home value

    $399,100

    $371,000 - $431,000

    $2,581/mo

    Zestimate® history
    Loading
    Loading...

    Owner options

    List your home for rent

    $2,581/mo

    Rent Zestimate®

    Find your next renter with Zillow Rental Manager. Plus, with online applications, you can quickly screen prospective tenants – for free.

    Learn more

    $2,581/mo

    Rent Zestimate®

    Refinance and save

    $2,509/mo

    Est. payment

    Refinancing to a lower rate could help reduce your monthly payments and save thousands over the life of the loan.

    See today's rates

    $2,509/mo

    Est. payment

    Explore your selling options

    Work with a Zillow partner agent

    Leverage their expertise and Zillow's premium Showcase listings to get your home seen by more buyers.

    Get started

    List with your own agent

    Get your home in front of millions of buyers by listing it on Zillow.

    Learn how to do it

    Sell it yourself

    Take full control of how buyers see your home on Zillow by listing For Sale by Owner (FSBO).

    List your home

    What's special

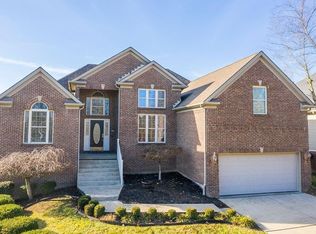
    Location, Location, Location! Welcome home to this spacious and well-designed 4-bedroom, 2.5-bath property ideally situated near the trailhead--perfect for afternoon walks or outdoor adventures with your pet. Step inside to a two-story entryway that flows seamlessly into the open-concept living room and kitchen--ideal for entertaining or spending time with friends. The main floor features a private primary suite complete with a walk-in closet and en-suite bath for ultimate comfort and convenience. Upstairs, you'll find three additional bedrooms, a full bath, and a versatile bonus room that offers access to a large attic storage area--perfect for organizing seasonal items or creating a home office or a game room. The backyard is ready for fun and relaxation, featuring a spacious deck and a concrete patio area, perfect for grilling and gatherings. Don't miss your chance to live in a beautifully laid-out home near shopping and dining!

    Zillow last checked:

    Listing updated:

    Listed by:

    Tiffany Hart-Bolton 606-524-0293,

    Bluegrass Properties Group

    Bought with:

    Bernie A Mullins, 203963

    Plum Tree Realty

    Source: Imagine MLS,MLS#: 25018129MLS Logo

    Facts & features

    Interior

    Bedrooms & bathrooms
    • Bedrooms: 4
    • Bathrooms: 3
    • Full bathrooms: 2
    • 1/2 bathrooms: 1
    Primary bedroom
    • Level: First
    Bedroom 1
    • Level: Second
    Bedroom 2
    • Level: Second
    Bedroom 3
    • Level: Second
    Bathroom 1
    • Description: Full Bath
    • Level: First
    Bathroom 2
    • Description: Full Bath
    • Level: Second
    Bathroom 3
    • Description: Half Bath
    • Level: First
    Bonus room
    • Level: Second
    Dining room
    • Level: First
    Dining room
    • Level: First
    Kitchen
    • Level: First
    Living room
    • Level: First
    Living room
    • Level: First
    Heating
    • Electric, Heat Pump
    Cooling
    • Electric
    Appliances
    • Included: Disposal, Dishwasher, Microwave, Refrigerator, Oven
    • Laundry: Electric Dryer Hookup, Washer Hookup
    Features
    • Entrance Foyer, Eat-in Kitchen, Master Downstairs, Walk-In Closet(s), Ceiling Fan(s)
    • Flooring: Carpet, Hardwood, Tile
    • Doors: Storm Door(s)
    • Windows: Insulated Windows, Blinds, Screens
    • Basement: Crawl Space
    • Has fireplace: Yes
    • Fireplace features: Gas Starter, Living Room, Propane
    Interior area
    • Total structure area: 2,300
    • Total interior livable area: 2,300 sqft
    • Finished area above ground: 2,300
    • Finished area below ground: 0

    Property

    Parking
    • Parking features: Attached Garage, Driveway, Garage Faces Front
    • Has garage: Yes
    • Has uncovered spaces: Yes
    Features
    • Levels: Two
    • Patio & porch: Deck, Patio
    • Fencing: Privacy
    • Has view: Yes
    • View description: Neighborhood
    Lot
    • Size: 6,969 Square Feet
    Details
    • Parcel number: 38034760

    Construction

    Type & style
    • Home type: SingleFamily
    • Architectural style: Colonial
    • Property subtype: Single Family Residence
    Materials
    • Brick Veneer, Vinyl Siding
    • Foundation: Block, Slab
    • Roof: Shingle
    Condition
    • New construction: No
    • Year built: 2004

    Utilities & green energy

    • Sewer: Public Sewer
    • Water: Public

    Community & HOA

    Community
    • Features: Park
    • Subdivision: Gleneagles
    HOA
    • Services included: Maintenance Grounds
    • HOA fee: $120 quarterly
    Location
    • Region: Lexington

    Financial & listing details

    • Price per square foot: $170/sqft
    • Tax assessed value: $319,800
    • Annual tax amount: $3,955
    • Date on market: 8/16/2025

    Price history

    DateEventPrice
    10/20/2025Sold$390,000-6.9%$170/sqft
    Source: Imagine MLS #25018129 Report a problem
    10/2/2025Pending sale$419,000$182/sqft
    Source: Imagine MLS #25018129 Report a problem
    9/5/2025Price change$419,000-5%$182/sqft
    Source: Imagine MLS #25018129 Report a problem
    8/28/2025Price change$441,000-1.8%$192/sqft
    Source: Imagine MLS #25018129 Report a problem
    8/16/2025Listed for sale$449,000+53.8%$195/sqft
    Source: Imagine MLS #25018129 Report a problem
    6/30/2020Sold$292,000+2.5%$127/sqft
    Source: Imagine MLS #20010612 Report a problem
    5/30/2020Pending sale$285,000$124/sqft
    Source: Lex Realty #20010612 Report a problem
    5/30/2020Listed for sale$285,000+24.7%$124/sqft
    Source: Lex Realty #20010612 Report a problem
    8/24/2015Sold$228,500-0.6%$99/sqft
    Source: Imagine MLS #1507825 Report a problem
    7/11/2015Pending sale$229,900$100/sqft
    Source: Keller Williams Greater Lex #1507825 Report a problem
    6/23/2015Price change$229,900-1.7%$100/sqft
    Source: Keller Williams Greater Lex #1507825 Report a problem
    4/24/2015Price change$233,900-2.1%$102/sqft
    Source: Keller Williams Greater Lex #1507825 Report a problem
    3/18/2015Listed for sale$239,000+1.7%$104/sqft
    Source: Owner Report a problem
    8/16/2007Sold$235,000+0.6%$102/sqft
    Source: Imagine MLS #721374 Report a problem
    6/28/2004Sold$233,500$102/sqft
    Source: Imagine MLS #400910 Report a problem

    Public tax history

    YearProperty taxesTax assessment
    2024$3,955 $319,800
    2023$3,955 +6%$319,800 +9.5%
    2022$3,730 $292,000
    2021$3,730 +17.8%$292,000 +17.8%
    2020$3,167 $247,900
    2019$3,167 +8.5%$247,900 +8.5%
    2018$2,919 +4.9%$228,500
    2017$2,782 +5.8%$228,500 -2.8%
    2015$2,630 $235,000
    2014$2,630 $235,000
    2012$2,630 $235,000
    2011-- --
    2010-- --
    2009-- --
    2008-- $235,000
    2006-- --
    2005-- --
    2004-- --
    Find assessor info on the county website

    Neighborhood: 40509

    Nearby schools

    GreatSchools rating
    Schools provided by the listing agent
    • Elementary: Brenda Cowan
    • Middle: Mary E Britton
    • High: Frederick Douglass

    Source: Imagine MLS. This data may not be complete. We recommend contacting the local school district to confirm school assignments for this home.

    Get pre-qualified for a loan
    At Zillow Home Loans, we can pre-qualify you in as little as 5 minutes with no impact to your credit score.

    An equal housing lender. NMLS #10287.

    Sell for more on Zillow
    Get a Zillow Showcase℠ listing at no additional cost and you could sell for .
    $399,100
    2% more
    +$7,982
    With Zillow Showcase(estimated)
    $407,082