Skip main navigation
Off market
  • $461,500

    3232 Pompey Hollow Rd, Cazenovia, NY 13035

    3beds
    2,030sqft
    SingleFamily
    Built in 1989
    10 Acres Lot
    $461,500 Zestimate®
    $227/sqft
    $2,902 Estimated rent

    Home value

    $461,500

    $420,000 - $503,000

    $2,902/mo

    Zestimate® history
    Loading
    Loading...

    Owner options

    List your home for rent

    $2,902/mo

    Rent Zestimate®

    Find your next renter with Zillow Rental Manager. Plus, with online applications, you can quickly screen prospective tenants – for free.

    Learn more

    $2,902/mo

    Rent Zestimate®

    Refinance and save

    $3,397/mo

    Est. payment

    Refinancing to a lower rate could help reduce your monthly payments and save thousands over the life of the loan.

    See today's rates

    $3,397/mo

    Est. payment

    Explore your selling options

    Work with a Zillow partner agent

    Leverage their expertise and Zillow's premium Showcase listings to get your home seen by more buyers.

    Get started

    List with your own agent

    Get your home in front of millions of buyers by listing it on Zillow.

    Learn how to do it

    Sell it yourself

    Take full control of how buyers see your home on Zillow by listing For Sale by Owner (FSBO).

    List your home

    What's special

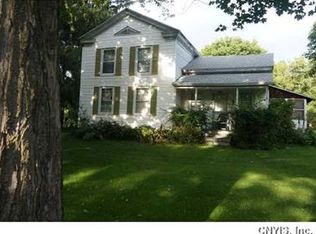
    3232 Pompey Hollow sounds like an address in a great novel...As you come up the winding driveway you are instantly enveloped with a sense of calm, surrounded by lush greenery and only the sound of the gravel beneath your tires, and the birds singing in the breeze...you get the picture As you approach the house your eyes are drawn to the sprawling front porch that spans the length of the home. Walk in to find large rooms filled with tons of natural sunlight from 6 new skylights. The kitchen, great room and dining room all open up to each other and more natural light comes from 3 atrium doors that lead to the back deck, 2 from the great room and 1 from the dining room. The Large master bdrm has a newly renovated master bath with walk in shower. There are 2 other ample size bdrms on the main floor. The finished basement offers approx 1000+ sf of living space incl family room with pellet stove, an office and an additional bedroom plus more! Plenty of room in the unfinished side for storage. If you're looking to right size not far from the hustle and bustle but just off the beaten path, this one's for you! Delayed showing until Thursday 9/10/2020. Delayed negotiations 9/14/2020 6pm.

    This property is off market, which means it's not currently listed for sale or rent on Zillow. This may be different from what's available on other websites or public sources.

    Facts & features

    Interior

    Bedrooms & bathrooms
    • Bedrooms: 3
    • Bathrooms: 2
    • Full bathrooms: 2
    Heating
    • Baseboard, Electric, Gas, Propane / Butane
    Appliances
    • Included: Dishwasher, Dryer, Microwave, Range / Oven, Refrigerator, Washer
    • Laundry: Main Level
    Features
    • Ceiling Fan(s), Cedar Closet(s), Satellite Dish, Cathedral Ceiling(s), Circuit Breakers - Some, Copper Plumbing - Some, Atrium Door
    • Flooring: Tile, Carpet, Hardwood
    • Doors: Atrium Door
    • Windows: Thermal Windows - Some
    • Basement: Partially Finished
    • Attic: Scuttle
    • Fireplace features: Gas, Pellet
    Interior area
    • Total interior livable area: 2,030 sqft

    Property

    Parking
    • Total spaces: 2
    • Parking features: Garage - Attached
    Accessibility
    • Accessibility features: Wheelchair Bathroom, No Step Shower
    Features
    • Entry level: 1
    • Patio & porch: Deck, Awning(s)
    • Exterior features: Wood
    • Frontage length: 200
    Lot
    • Size: 10 Acres
    • Features: Rural Road, Primary Road
    Details
    • Additional structures: Shed/Storage
    • Parcel number: 25228993131
    • Special conditions: Standard
    • Other equipment: Satellite Dish

    Construction

    Type & style
    • Home type: SingleFamily
    • Architectural style: Ranch
    Materials
    • Wood
    • Roof: Asphalt
    Condition
    • Existing
    • Year built: 1989

    Utilities & green energy

    • Gas: Propane, Gas
    • Sewer: Septic Tank

    Community & neighborhood

    Location
    • Region: Cazenovia

    Other

    Other facts
    • Flooring: Carpet, Hardwood, Ceramic Tile
    • Heating: Baseboard, Propane, Electric, Natural Gas
    • Sewer: Septic Tank
    • Appliances: Dishwasher, Refrigerator, Gas Cooktop, Dryer, Microwave, Washer, Oven/Range Gas
    • FireplaceYN: true
    • InteriorFeatures: Ceiling Fan(s), Cedar Closet(s), Satellite Dish, Cathedral Ceiling(s), Circuit Breakers - Some, Copper Plumbing - Some, Atrium Door
    • Roof: Asphalt, Skylight
    • ArchitecturalStyle: Ranch
    • GarageYN: true
    • AttachedGarageYN: true
    • Basement: Partially Finished
    • ExteriorFeatures: Deck, Awning(s), Satellite Dish, Garage Door Opener, Thermal Windows - Some, Propane Tank - Owned
    • PatioAndPorchFeatures: Deck, Awning(s)
    • FireplaceFeatures: Gas, Pellet
    • RoomsTotal: 8
    • FireplacesTotal: 2
    • FoundationDetails: Block
    • FrontageLength: 200
    • SpecialListingConditions: Standard
    • EntryLevel: 1
    • Gas: Propane, Gas
    • ParkingFeatures: Attached
    • ConstructionMaterials: Cedar
    • OpenParkingYN: true
    • LeaseAmount: 0
    • OtherEquipment: Satellite Dish
    • StructureType: House
    • Cooling: Ceiling Fan(s), Electric
    • LaundryFeatures: Main Level
    • RoomDiningRoomFeatures: Formal Dining Room
    • YearBuiltDetails: Existing
    • OtherStructures: Shed/Storage
    • WindowFeatures: Thermal Windows - Some
    • AccessibilityFeatures: Wheelchair Bathroom, No Step Shower
    • LotFeatures: Rural Road, Primary Road
    • Attic: Scuttle
    • DoorFeatures: Atrium Door
    • PropertyCondition: Existing
    • CoveredSpaces: 2.0000
    • RoomMasterBedroomLevel: First,First
    • MlsStatus: U-Under Contract
    • TaxAnnualAmount: 6665

    Price history

    DateEventPrice
    11/20/2020Sold$280,025+3.8%$138/sqft
    Source: NYSAMLSs #S1292061 Report a problem
    9/15/2020Pending sale$269,900$133/sqft
    Source: Howard Hanna - Liverpool #S1292061 Report a problem
    9/8/2020Listed for sale$269,900$133/sqft
    Source: Howard Hanna Real Estate #S1292061 Report a problem

    Public tax history

    YearProperty taxesTax assessment
    2025-- $245,000
    2024-- $245,000
    2023-- $245,000
    2022-- $245,000
    2021-- $245,000 +8.9%
    2020-- $225,000
    2019-- $225,000
    2018-- $225,000
    2017$5,723 $225,000
    2016-- $225,000
    2015-- $225,000
    2014-- $225,000 +28.6%
    2013-- $175,000
    2012-- $175,000
    2011-- $175,000
    2010-- $175,000
    2009-- $175,000
    2008-- $175,000
    2007-- $175,000
    2006-- $175,000
    2005-- $175,000
    2004-- $175,000 +12.2%
    2003-- $156,000
    2002-- $156,000
    2001-- $156,000
    2000-- $156,000

    Find assessor info on the county website

    Neighborhood: 13035

    Nearby schools

    GreatSchools rating
    Schools provided by the listing agent
    • District: Cazenovia

    Source: The MLS. This data may not be complete. We recommend contacting the local school district to confirm school assignments for this home.

    Sell for more on Zillow
    Get a Zillow Showcase℠ listing at no additional cost and you could sell for .
    $461,500
    2% more
    +$9,230
    With Zillow Showcase(estimated)
    $470,730