Welcome home to this beautifully updated 3-bedroom, 2-bath split bedroom floorplan residence tucked away at the end of a quiet cul-de-sac on a spacious lot. Step inside to an inviting open-concept layout featuring fresh interior paint, new carpet, new HVAC system in 2025, and a modern style that feels bright and welcoming. The kitchen is designed for both everyday living and entertaining, featuring granite countertops, stainless steel appliances, beautiful white custom soft-close cabinetry, and plenty of storage and workspace. Retreat to the updated, spa-inspired primary suite that is separated from all the other bedrooms, where custom barn doors lead to a gorgeous walk-in shower, separate vanities, and TWO primary closets for exceptional storage and functionality. The thoughtful updates continue outside with refreshed landscaping and a charming front porch—the perfect spot to enjoy your morning coffee. Additional highlights include a large lot with larage covered patio and a location on the water tower grid, which may receive priority consideration during certain utility restoration events. Mature tree-lined neighborhood with easy access to highways and the new HEB! Modern updates, comfortable living spaces, and a desirable cul-de-sac setting make this home one you won't want to miss!
Pending
$425,000
3232 Prince Ct, Bedford, TX 76021
3beds
2,027sqft
Single Family Residence
Built in 1979
0.34 Acres Lot
$422,900 Zestimate®
$210/sqft
$-- HOA
What's special
Modern updatesSpacious lotFresh interior paintStainless steel appliancesGranite countertopsNew carpetComfortable living spaces
- 31 days
- 699
- 58
Likely to sell faster than
Zillow last checked:
Listing updated:
Listed by:
Ashley Stewart 0762291 877-366-2213,
LPT Realty, LLC 877-366-2213
Source: NTREIS,MLS#: 21371996
Facts & features
Interior
Bedrooms & bathrooms
- Bedrooms: 3
- Bathrooms: 2
- Full bathrooms: 2
Primary bedroom
- Features: Double Vanity, Linen Closet, Sitting Area in Primary, Walk-In Closet(s)
- Level: First
- Dimensions: 21 x 13
Bedroom
- Level: First
- Dimensions: 13 x 13
Bedroom
- Level: First
- Dimensions: 13 x 13
Breakfast room nook
- Features: Built-in Features
- Level: First
- Dimensions: 13 x 8
Dining room
- Level: First
- Dimensions: 11 x 9
Kitchen
- Features: Breakfast Bar, Built-in Features, Pantry, Stone Counters
- Level: First
- Dimensions: 11 x 9
Living room
- Level: First
- Dimensions: 20 x 17
Utility room
- Features: Built-in Features, Utility Room
- Level: First
- Dimensions: 7 x 6
Utility room
- Features: Utility Room
- Level: First
- Dimensions: 6 x 7
Heating
- Central, Natural Gas
Cooling
- Central Air, Ceiling Fan(s), Electric
Appliances
- Included: Dishwasher, Electric Range, Disposal, Gas Water Heater, Microwave, Vented Exhaust Fan
- Laundry: Laundry in Utility Room
Features
- Decorative/Designer Lighting Fixtures, High Speed Internet, Paneling/Wainscoting, Cable TV, Vaulted Ceiling(s), Walk-In Closet(s)
- Flooring: Carpet, Ceramic Tile, Laminate
- Windows: Bay Window(s), Window Coverings
- Has basement: No
- Number of fireplaces: 1
- Fireplace features: Decorative, Gas Starter, Stone, Wood Burning
Interior area
- Total interior livable area: 2,027 sqft
Video & virtual tour
Property
Parking
- Total spaces: 2
- Parking features: Garage
- Attached garage spaces: 2
Features
- Levels: One
- Stories: 1
- Patio & porch: Covered
- Exterior features: Rain Gutters
- Pool features: None
- Fencing: Wood
Lot
- Size: 0.34 Acres
Details
- Parcel number: 03098583
Construction
Type & style
- Home type: SingleFamily
- Architectural style: Traditional,Detached
- Property subtype: Single Family Residence
Materials
- Brick
- Foundation: Slab
- Roof: Composition
Condition
- Resale
- Year built: 1979
Utilities & green energy
- Sewer: Public Sewer
- Water: Public
- Utilities for property: Sewer Available, Water Available, Cable Available
Community & HOA
Community
- Subdivision: Teakwood Estates Add
HOA
- Has HOA: No
Location
- Region: Bedford
Financial & listing details
- Price per square foot: $210/sqft
- Tax assessed value: $324,000
- Annual tax amount: $6,540
- Date on market: 9/17/2026
- Cumulative days on market: 27 days
- Listing terms: Cash,Conventional,FHA,VA Loan
Estimated market value
$422,900
$402,000 - $444,000
$2,823/mo
Price history
| Date | Event | Price |
|---|---|---|
| 10/10/2026 | Pending sale | $425,000$210/sqft |
Source: NTREIS #21371996 Report a problem | ||
| 10/6/2026 | Contingent | $425,000$210/sqft |
Source: NTREIS #21371996 Report a problem | ||
| 9/17/2026 | Listed for sale | $425,000+54.5%$210/sqft |
Source: NTREIS #21371996 Report a problem | ||
| 6/23/2018 | Sold | -- |
Source: Agent Provided Report a problem | ||
| 6/4/2018 | Pending sale | $275,000$136/sqft |
Source: Re/Max Heritage II #13845864 Report a problem | ||
| 5/25/2018 | Listed for sale | $275,000$136/sqft |
Source: Re/Max Heritage II #13845864 Report a problem | ||
| 12/8/2006 | Sold | -- |
Source: Agent Provided Report a problem | ||
Public tax history
| Year | Property taxes | Tax assessment |
|---|---|---|
| 2025 | $4,815 -34.7% | $324,000 -14.5% |
| 2024 | $7,379 +21.4% | $379,000 +19.6% |
| 2023 | $6,080 -7.5% | $317,000 +5.3% |
| 2022 | $6,575 +6.2% | $301,049 +11.6% |
| 2021 | $6,194 -3.2% | $269,723 -0.7% |
| 2020 | $6,396 -1.6% | $271,528 -0.7% |
| 2019 | $6,499 +39.4% | $273,333 +31.6% |
| 2018 | $4,662 +12.7% | $207,636 -11.7% |
| 2017 | $4,135 +10.1% | $235,236 +16.6% |
| 2016 | $3,756 +3.1% | $201,721 +29.3% |
| 2015 | $3,643 | $156,000 |
| 2014 | $3,643 | $156,000 |
| 2013 | -- | $156,000 +0.4% |
| 2012 | -- | $155,400 -12.2% |
| 2011 | -- | $177,000 -0.2% |
| 2010 | -- | $177,400 +4.8% |
| 2009 | -- | $169,200 -2% |
| 2008 | -- | $172,600 |
| 2007 | -- | $172,600 +12.4% |
| 2006 | -- | $153,600 |
| 2005 | -- | $153,600 |
| 2004 | -- | $153,600 +10.2% |
| 2003 | -- | $139,400 +3.2% |
| 2002 | -- | $135,100 +5.1% |
| 2001 | -- | $128,500 +18.1% |
| 2000 | -- | $108,800 |
Find assessor info on the county website
Monthly payment
Est. payment
Payment breakdown
Explore the cost of this home by adjusting the details. Changes won't be saved.Climate risks
Neighborhood: Teakwood Estates
Nearby schools
Schools provided by the listing agent
- Elementary: Meadowcrk
- Middle: Harwood
- High: Trinity
- District: Hurst-Euless-Bedford ISD
Source: NTREIS. This data may not be complete. We recommend contacting the local school district to confirm school assignments for this home.

Similar homes
- $404,9993 bd2 ba1.9k sqft3104 Sugar St, Bedford, TX 76021For Sale
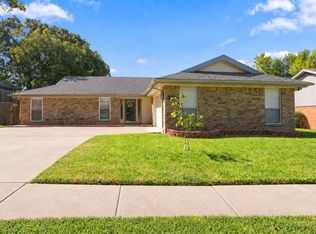 MLS ID #21352576, Stephanie Snow. NTREIS
- $495,0003 bd2 ba2.1k sqft2705 Mimosa Ct, Bedford, TX 76021For Sale
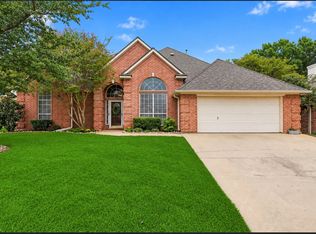 MLS ID #21401848, Amy Allen. NTREIS
- $525,0004 bd3 ba2.9k sqft3817 Periwinkle St, Bedford, TX 76021For Sale
 MLS ID #21400628, Molly Taylor. NTREIS
- $499,0004 bd3 ba2.2k sqft3400 Paint Brush Ln, Bedford, TX 76021For Sale
 MLS ID #21327082, Stephanie Sinclair. NTREIS
