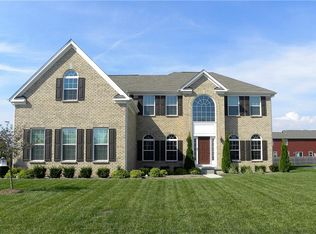
Elegant 4BR Estate with Finished Basement in Prime Zionsville Experience refined living in this impeccably maintained 4-bedroom, 4.5-bath residence offering over 4,800 square feet in one of Zionsville's most desirable locations. Designed for both comfort and sophistication, the open-concept layout showcases wide-plank hardwood floors, elevated finishes, and thoughtfully designed living spaces. The gourmet kitchen serves as the centerpiece of the home, featuring granite countertops, abundant cabinetry, and seamless flow into the inviting family room with a gas fireplace. The main level also includes a private office, formal and casual dining spaces, laundry room, and a versatile flex room to suit your needs. Retreat to the spacious primary suite with a spa-inspired bath offering dual vanities, a large walk-in shower, and an oversized walk-in closet. The fully finished lower level impresses with soaring 9'+ ceilings, a full bath, expansive recreation space, and plumbing for a future bar. Ideally situated near top-rated Zionsville schools, shopping, dining, and local amenities, this home offers the perfect blend of luxury, space, and location.
Sold
$712,000
3232 Purple Ash Dr, Zionsville, IN 46077
4beds
4,959sqft
Residential, Single Family Residence
Built in 2016
0.28 Acres Lot
$720,900 Zestimate®
$144/sqft
$4,482 Estimated rent
Home value
$720,900
$685,000 - $757,000
$4,482/mo
Zestimate® history
Owner options
List your home for rent
$4,482/mo
Rent Zestimate®
Find your next renter with Zillow Rental Manager. Plus, with online applications, you can quickly screen prospective tenants – for free.
$4,482/mo
Rent Zestimate®
Refinance and save
$5,156/mo
Est. payment
Refinancing to a lower rate could help reduce your monthly payments and save thousands over the life of the loan.
$5,156/mo
Est. payment
Explore your selling options
Work with a Zillow partner agent
Leverage their expertise and Zillow's premium Showcase listings to get your home seen by more buyers.
Get startedList with your own agent
Get your home in front of millions of buyers by listing it on Zillow.
Learn how to do itSell it yourself
Take full control of how buyers see your home on Zillow by listing For Sale by Owner (FSBO).
List your homeWhat's special
Fully finished lower levelGas fireplaceSpacious primary suiteInviting family roomPrivate officeThoughtfully designed living spacesSpa-inspired bath
Zillow last checked:
Listing updated:
Listed by:
Tracy Wright 317-281-0347,
F.C. Tucker Company,
Thomas Wright 317-538-3906,
F.C. Tucker Company
Bought with:
Yun She
Secure Home Estate, LLC
Source: MIBOR as distributed by MLS GRID,MLS#: 22047842
Facts & features
Interior
Bedrooms & bathrooms
- Bedrooms: 4
- Bathrooms: 5
- Full bathrooms: 4
- 1/2 bathrooms: 1
- Main level bathrooms: 1
Primary bedroom
- Level: Upper
- Area: 306 Square Feet
- Dimensions: 17x18
Bedroom 2
- Level: Upper
- Area: 154 Square Feet
- Dimensions: 11x14
Bedroom 3
- Level: Upper
- Area: 144 Square Feet
- Dimensions: 12x12
Bedroom 4
- Level: Upper
- Area: 132 Square Feet
- Dimensions: 11x12
Dining room
- Level: Main
- Area: 156 Square Feet
- Dimensions: 12x13
Family room
- Level: Main
- Area: 361 Square Feet
- Dimensions: 19x19
Kitchen
- Level: Main
- Area: 168 Square Feet
- Dimensions: 14x12
Laundry
- Level: Main
- Area: 72 Square Feet
- Dimensions: 9x8
Loft
- Level: Upper
- Area: 192 Square Feet
- Dimensions: 12x16
Office
- Level: Main
- Area: 132 Square Feet
- Dimensions: 11x12
Play room
- Level: Basement
- Area: 595 Square Feet
- Dimensions: 35x17
Sitting room
- Level: Main
- Area: 187 Square Feet
- Dimensions: 11x17
Heating
- Forced Air, Natural Gas
Cooling
- Central Air
Appliances
- Included: Electric Cooktop, Dishwasher, Dryer, Disposal, Microwave, Oven, Refrigerator, Washer, Water Heater, Water Softener Owned
- Laundry: Main Level, Sink
Features
- Attic Access, Double Vanity, Breakfast Bar, Tray Ceiling(s), Kitchen Island, Entrance Foyer, Hardwood Floors, High Speed Internet, Pantry, Walk-In Closet(s)
- Flooring: Hardwood
- Basement: Ceiling - 9+ feet,Egress Window(s),Full,Partially Finished,Roughed In,Storage Space
- Attic: Access Only
- Number of fireplaces: 1
- Fireplace features: Family Room, Gas Log
Interior area
- Total structure area: 4,959
- Total interior livable area: 4,959 sqft
- Finished area below ground: 1,544
Property
Parking
- Total spaces: 2
- Parking features: Attached
- Attached garage spaces: 2
Features
- Levels: Two
- Stories: 2
- Patio & porch: Covered, Patio
Lot
- Size: 0.28 Acres
- Features: Sidewalks, Storm Sewer, Street Lights, Suburb, Trees-Small (Under 20 Ft)
Details
- Parcel number: 060824000015004029
- Horse amenities: None
Construction
Type & style
- Home type: SingleFamily
- Architectural style: Traditional
- Property subtype: Residential, Single Family Residence
Materials
- Brick, Cement Siding
- Foundation: Concrete Perimeter, Partial
Condition
- New construction: No
- Year built: 2016
Details
- Builder name: Drees Homes
Utilities & green energy
- Electric: 200+ Amp Service
- Water: Public
- Utilities for property: Electricity Connected, Sewer Connected, Water Connected
Community & HOA
Community
- Security: Security System Owned
- Subdivision: Willow Glen
HOA
- Has HOA: Yes
- Amenities included: Insurance, Maintenance, Snow Removal
- Services included: Association Home Owners, Entrance Common, Insurance, Maintenance, Snow Removal
- HOA fee: $800 annually
- HOA phone: 317-575-5600
Location
- Region: Zionsville
Financial & listing details
- Price per square foot: $144/sqft
- Tax assessed value: $626,700
- Annual tax amount: $6,578
- Date on market: 2/5/2026
- Cumulative days on market: 2 days
- Electric utility on property: Yes
Price history
| Date | Event | Price |
|---|---|---|
| 3/13/2026 | Sold | $712,000+1.9%$144/sqft |
Source:  MIBOR as distributed by MLS GRID #22047842 Report a problem MIBOR as distributed by MLS GRID #22047842 Report a problem | ||
| 2/7/2026 | Pending sale | $699,000$141/sqft |
Source: MIBOR as distributed by MLS GRID #22047842 Report a problem | ||
| 2/5/2026 | Listed for sale | $699,000$141/sqft |
Source: MIBOR as distributed by MLS GRID #22047842 Report a problem | ||
Public tax history
| Year | Property taxes | Tax assessment |
|---|---|---|
| 2025 | $6,478 +3.4% | $626,700 +9.6% |
| 2024 | $6,264 +8.2% | $571,600 +1.1% |
| 2023 | $5,787 +0.4% | $565,200 +9.7% |
| 2022 | $5,764 +16.5% | $515,000 +7.1% |
| 2021 | $4,946 +10.9% | $480,700 +14.2% |
| 2020 | $4,458 -5.7% | $421,100 +7.1% |
| 2019 | $4,727 +6.5% | $393,200 -6% |
| 2018 | $4,439 +36347.8% | $418,400 +8.2% |
| 2017 | $12 +1.5% | $386,600 +64333.3% |
| 2016 | $12 -6.4% | $600 |
| 2014 | $13 +8.3% | $600 +20% |
| 2013 | $12 +9.6% | $500 |
| 2012 | $11 +41.4% | $500 +25% |
| 2011 | $8 +8.5% | $400 |
| 2010 | $7 | $400 |
Find assessor info on the county website
Neighborhood: 46077
Nearby homes
- $705,9005 bd3 ba5.5k sqft3228 Purple Ash Dr, Zionsville, IN 46077Off Market
- $663,6004 bd3 ba2.7k sqft3236 Purple Ash Dr, Zionsville, IN 46077Off Market
- $696,0004 bd3 ba3.1k sqft3247 Autumn Ash Dr, Zionsville, IN 46077Off Market
- $687,4006 bd3 ba4.7k sqft3235 Purple Ash Dr, Zionsville, IN 46077Off Market
- $653,1004 bd4 ba2.9k sqft3249 Autumn Ash Dr, Zionsville, IN 46077Off Market
- $654,5004 bd4 ba4.1k sqft3226 Purple Ash Dr, Zionsville, IN 46077Off Market
- $649,2005 bd3 ba4.9k sqft3229 Purple Ash Dr, Zionsville, IN 46077Off Market
- $624,6004 bd3 ba2.9k sqft3243 Autumn Ash Dr, Zionsville, IN 46077Off Market
Nearby schools
GreatSchools rating
- 9/10Union Elementary SchoolGrades: PK-4Distance: 0.6 mi
- 9/10Zionsville Middle SchoolGrades: 5-8Distance: 2.9 mi
- 9/10Zionsville Community High SchoolGrades: 9-12Distance: 2.6 mi
Schools provided by the listing agent
- Elementary: Union Elementary School
- Middle: Zionsville Middle School
- High: Zionsville Community High School
Source: MIBOR as distributed by MLS GRID. This data may not be complete. We recommend contacting the local school district to confirm school assignments for this home.
Get a cash offer in 3 minutes
Find out how much your home could sell for in as little as 3 minutes with a no-obligation cash offer.
Estimated market value
$720,900
Get a cash offer in 3 minutes
Find out how much your home could sell for in as little as 3 minutes with a no-obligation cash offer.
Estimated market value
$720,900
- Indiana
- Boone County
- Zionsville
- 46077
- 3232 Purple Ash Dr
