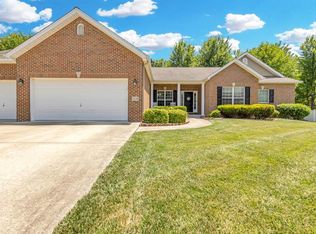
Freeburg Schools! Gorgeous Split Bedroom Floor Plan Is Open & Features Soaring Vaulted 9 Ceilings. Hardwood Floors Welcome You Into The Foyer & Continues Into The Dr, Kit, Hearth Room & The Lr W/ Large Windows Letting In Lots of Natural Light. The Formal Dr Offers 11 Ceilings W/ Crown Molding. The Fabulous Kit Is A Chefs Dream. Features Include Ss Appliances, 42 Cabinets W/ A Soft Maple/ Chocolate Glaze & Are Finished W/ Crown Molding & Have Soft Close Drawers. Granite Countertops & A Large Island For Easy Prep. Enjoy Lots of Time In The Hearth Room W/ A Fp & Lots of Windows. A Wonderful Master Bedroom Is Your Get-Away W/ Tray Ceilings & Huge Walk-In Closet. Walk Out To The 10X30 Covered Patio Overlooking The Large, Private Backyard. The Master Bath Features His & Hers Vanities, Large Tub & Separate Shower. You Will Love Spending Time In The Beautifully Landscaped Yard W/ Black Iron Look Fence On Over Acre. Additional Patio Space Off The Covered Patio For Lots of Entertaining.
This property is off market, which means it's not currently listed for sale or rent on Zillow. This may be different from what's available on other websites or public sources.