Skip main navigation
Off market
  • $616,200

    3232 SE Brookside Dr, Lees Summit, MO 64063

    4beds
    5baths
    3,704sqft
    SingleFamily
    Built in 2005
    0.36 Acres Lot
    $616,200 Zestimate®
    $166/sqft
    $4,033 Estimated rent

    Home value

    $616,200

    $585,000 - $647,000

    $4,033/mo

    Zestimate® history
    Loading
    Loading...

    Owner options

    List your home for rent

    $4,033/mo

    Rent Zestimate®

    Find your next renter with Zillow Rental Manager. Plus, with online applications, you can quickly screen prospective tenants – for free.

    Learn more

    $4,033/mo

    Rent Zestimate®

    Refinance and save

    $3,928/mo

    Est. payment

    Refinancing to a lower rate could help reduce your monthly payments and save thousands over the life of the loan.

    See today's rates

    $3,928/mo

    Est. payment

    Explore your selling options

    Work with a Zillow partner agent

    Leverage their expertise and Zillow's premium Showcase listings to get your home seen by more buyers.

    Get started

    List with your own agent

    Get your home in front of millions of buyers by listing it on Zillow.

    Learn how to do it

    Sell it yourself

    Take full control of how buyers see your home on Zillow by listing For Sale by Owner (FSBO).

    List your home

    What's special

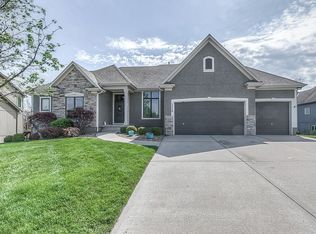
    NEW PRICE! Fabulous 2-story in Mill Creek "Walks out to treed "Park-like setting" ensuring Privacy and Serenity. Meticulously cared for Custom Built home depicts Pride of Ownership! Greeted with a vivid view of the outdoors as you enter the Impressive 2-Story Foyer. Features Home Office w/wainscoting & window seat and Elegant Formal Dining with designer Chandelier. Custom frame wall of windows in Great Room offers magnificent view of rear private landscape! See-thru fireplace flows from Great Room into Kitchen & Hearth Room complimented with custom stone front. Abundance of Custom cabinets, granite tops, double door pantry, counter cook top, Island bar seating w built-in second oven, wine rack, stainless appliances, hardwoods and MORE top off the main level. New Deco carpet on staircase leads to upper level bedrooms and a decorative wrought iron baluster that overlooks the 2-Story Foyer. Primary Bedroom features French doors, 2-tier vault ceiling, room size his & hers walk-in closet, spa like bath w tile floor, double vanities, large shower & 2-person whirlpool tub. Additional 3 bedrooms, one having private bath w walk-in closet, other two share Jack and Jill bath, both having walk-in closets. Wide staircase off Hearth room leads to walkout level where entertaining begins. Equipped with surround sound to enhance your audio experience. "WOW FACTOR" lies in the Custom Build wrap around sports bar having granite inlay tiles, under counter fridge and lighted back bar w/bar sink. Spacious family room, half bath and extended bar area completes the lower level leaving plenty of space for a home gym or additional storage. Has 2-hvac units & Manicured yard w/Sprinkler. Highly sought after community offers pool, playground & fishing lake. Just minutes to Legacy Park 4.7 mile walking trail & amphitheater. MAKE IT YOURS! 2022-11-21

    This property is off market, which means it's not currently listed for sale or rent on Zillow. This may be different from what's available on other websites or public sources.
    Facts & features

    Interior

    Bedrooms & bathrooms
    • Bedrooms: 4
    • Bathrooms: 5
    Heating
    • Heat pump
    Cooling
    • Central
    Features
    • Flooring: Carpet
    • Basement: Partially finished
    • Has fireplace: Yes
    Interior area
    • Total interior livable area: 3,704 sqft

    Property

    Parking
    • Total spaces: 3
    • Parking features: Garage - Attached
    Features
    • Exterior features: Stone
    Lot
    • Size: 0.36 Acres
    Details
    • Parcel number: 60240011100000000

    Construction

    Type & style
    • Home type: SingleFamily
    • Architectural style: Conventional
    Materials
    • masonry
    • Roof: Composition
    Condition
    • Year built: 2005

    Community & neighborhood

    Location
    • Region: Lees Summit

    HOA & financial

    HOA
    • Has HOA: Yes
    • HOA fee: $31 monthly

    Price history

    DateEventPrice
    1/9/2023Sold--
    Source: Heartland MLS as distributed by MLS GRID #2405518 Report a problem
    11/21/2022Pending sale$559,900$151/sqft
    Source: Heartland MLS as distributed by MLS GRID #2405518 Report a problem
    11/1/2022Price change$559,900-1.8%$151/sqft
    Source: Heartland MLS as distributed by MLS GRID #2405518 Report a problem
    10/12/2022Listed for sale$569,900$154/sqft
    Source: Heartland MLS as distributed by MLS GRID #2405518 Report a problem

    Public tax history

    YearProperty taxesTax assessment
    2025$7,673 +8.6%$105,536 +7.9%
    2024$7,065 +0.7%$97,851
    2023$7,014 +8.9%$97,851 +22.6%
    2022$6,442 -2%$79,800
    2021$6,575 +4%$79,800 +5%
    2020$6,324 -2.6%$76,000 -5.2%
    2019$6,492 $80,209 +14.9%
    2018$6,492 +4%$69,807
    2017$6,243 +4.4%$69,807 +2.6%
    2016$5,979 +10.2%$68,058 +12%
    2014$5,427 -21.7%$60,768
    2013$6,928 -0.2%$60,768 -21.7%
    2012$6,942 +0.4%$77,645
    2011$6,913 +1.8%$77,645
    2010$6,789 -0.8%$77,645
    2009$6,841 +0.4%$77,645 -2%
    2008$6,814 +14.7%$79,230
    2007$5,938 +469.5%$79,230 +563%
    2006$1,043 $11,951
    2005-- $11,951

    Find assessor info on the county website

    Neighborhood: 64063

    Nearby schools

    GreatSchools rating
    Get a cash offer in 3 minutes
    Find out how much your home could sell for in as little as 3 minutes with a no-obligation cash offer.
    Estimated market value
    $616,200
    Get a cash offer in 3 minutes
    Find out how much your home could sell for in as little as 3 minutes with a no-obligation cash offer.
    Estimated market value
    $616,200
