This meticulously maintained home in Ash Grove of Coffee Creek in Edmond is ready to be yours! The home boasts 3 beds plus a study, an upstairs bonus room, a 3 car garage, & an in-ground storm shelter all backing to a greenbelt space for a private touch in your backyard. This thoughtfully designed home has fantastic curb appeal showcasing mature trees & an abundance of flower beds waiting to be customized for spring & summer. The entry opens to a formal dining, beautiful study, & an open concept living & dining area. The living room offers a gas log fireplace, wood flooring, & floor to ceiling windows for an abundance of natural light. Spotlights of the kitchen include stainless steel appliances, a 5 burner GE built-in gas range, Bosch dishwasher, & a decorative wood vent hood. Off the kitchen is a spacious wall pantry & mud bench, dedicated laundry room with a sink & storage, & a half bath. A functional split floor plan in this home ensures a peaceful retreat for the primary suite. The primary suite offers a beautiful tray ceiling with crown molding, access to the back patio, & a walk-in closet with built-in dresser & window for natural light. On the other side of the home, 2 secondary bedrooms share a Jack & Jill bathroom. Upstairs is a large bonus room complete with a built-in trunk, plantation shutters, & access to walk out attic storage. You will love all the storage in this home - a built-in mud bench, wall of pantry cabinets, & built-in dressers & cabinets. The backyard has a covered patio with ceiling fans, a beautiful mix of trees & foliage, & gate access to the greenbelt behind the home. It's perfect for walking your pet! Neighborhood amenities include a community pool & rec facility, basketball court, playgrounds, & ponds, & miles of trails. Neighborhood pool & rec facility is in walk/bike distance to the home - so fun for kids! Fantastic location close to area schools, Mitch Park, I-35, & area shopping & dining hotspots. NEW ROOF SCHEDULED FOR MAY 2026.
Sold for $417,500
$417,500
3232 Songwood Dr, Edmond, OK 73003
3beds
2,939sqft
Single Family Residence
Built in 2006
9,099 Square Feet Lot
$414,600 Zestimate®
$142/sqft
$2,656 Estimated rent
Home value
$414,600
$394,000 - $435,000
$2,656/mo
Zestimate® history
Owner options
List your home for rent
$2,656/mo
Rent Zestimate®
Find your next renter with Zillow Rental Manager. Plus, with online applications, you can quickly screen prospective tenants – for free.
$2,656/mo
Rent Zestimate®
Refinance and save
$2,827/mo
Est. payment
Refinancing to a lower rate could help reduce your monthly payments and save thousands over the life of the loan.
$2,827/mo
Est. payment
Explore your selling options
Work with a Zillow partner agent
Leverage their expertise and Zillow's premium Showcase listings to get your home seen by more buyers.
Get startedList with your own agent
Get your home in front of millions of buyers by listing it on Zillow.
Learn how to do itSell it yourself
Take full control of how buyers see your home on Zillow by listing For Sale by Owner (FSBO).
List your homeWhat's special
Jack and jill bathroomIn-ground storm shelterFantastic curb appealHalf bathFunctional split floor planMature treesBeautiful study
Zillow last checked:
Listing updated:
Listed by:
Jennye Wilsey 405-204-0075,
ERA Courtyard Real Estate
Bought with:
Traci Stephens, 205074
Heather & Company Realty Group
Source: MLSOK/OKCMAR as distributed by MLS GRID,MLS#: 1213373
Facts & features
Interior
Bedrooms & bathrooms
- Bedrooms: 3
- Bathrooms: 3
- Full bathrooms: 2
- 1/2 bathrooms: 1
Primary bedroom
- Description: Ceiling Fan,Lower Level,Shower,Tub,Walk In Closet
Kitchen
- Description: Breakfast Bar,Eating Space,Pantry
Living room
- Description: Ceiling Fan,Fireplace,Lower Level
Other
- Description: Ceiling Fan,Upper Level
Study
- Description: Ceiling Fan,Lower Level
Heating
- Has Heating (Unspecified Type)
Cooling
- Has cooling: Yes
Appliances
- Included: Dishwasher, Disposal, Microwave, Water Heater, Built-In Electric Oven, Built-In Gas Range
- Laundry: Laundry Room
Features
- Stained Wood
- Flooring: Combination, Carpet, Tile, Wood
- Windows: Window Treatments
- Number of fireplaces: 1
- Fireplace features: Gas Log
Interior area
- Total structure area: 2,939
- Total interior livable area: 2,939 sqft
Property
Parking
- Total spaces: 3
- Parking features: Concrete
- Garage spaces: 3
Features
- Levels: One and One Half
- Stories: 1.5
- Patio & porch: Patio, Porch
- Exterior features: Rain Gutters
- Fencing: Combination
Lot
- Size: 9,099 Square Feet
- Features: Greenbelt, Interior Lot
Details
- Parcel number: 3232NONESongwood73003
- Special conditions: None
Construction
Type & style
- Home type: SingleFamily
- Architectural style: Traditional
- Property subtype: Single Family Residence
Materials
- Brick & Frame
- Foundation: Slab
- Roof: Composition
Condition
- Year built: 2006
Utilities & green energy
- Utilities for property: High Speed Internet, Public
Community & HOA
HOA
- Has HOA: Yes
- Services included: Greenbelt, Common Area Maintenance, Pool, Recreation Facility
- HOA fee: $700 annually
Location
- Region: Edmond
Financial & listing details
- Price per square foot: $142/sqft
- Tax assessed value: $389,568
- Annual tax amount: $4,506
- Date on market: 2/8/2026
- Listing terms: Cash,Conventional,Sell FHA or VA
- Electric utility on property: Yes
Price history
| Date | Event | Price |
|---|---|---|
| 5/27/2026 | Sold | $417,500-1.1%$142/sqft |
Source:  MLSOK/OKCMAR as distributed by MLS GRID #1213373 Report a problem MLSOK/OKCMAR as distributed by MLS GRID #1213373 Report a problem | ||
| 4/22/2026 | Pending sale | $422,000$144/sqft |
Source: MLSOK/OKCMAR as distributed by MLS GRID #1213373 Report a problem | ||
| 2/8/2026 | Listed for sale | $422,000+8.8%$144/sqft |
Source: MLSOK/OKCMAR as distributed by MLS GRID #1213373 Report a problem | ||
| 1/14/2025 | Sold | $388,000-2.8%$132/sqft |
Source: MLSOK/OKCMAR as distributed by MLS GRID #1129584 Report a problem | ||
| 12/20/2024 | Pending sale | $399,000$136/sqft |
Source: MLSOK/OKCMAR as distributed by MLS GRID #1129584 Report a problem | ||
| 11/26/2024 | Price change | $399,000-7%$136/sqft |
Source: MLSOK/OKCMAR as distributed by MLS GRID #1129584 Report a problem | ||
| 8/9/2024 | Listed for sale | $429,000-2.5%$146/sqft |
Source: MLSOK/OKCMAR as distributed by MLS GRID #1129584 Report a problem | ||
| 8/8/2024 | Listing removed | -- |
Source: MLSOK/OKCMAR as distributed by MLS GRID #1101921 Report a problem | ||
| 6/18/2024 | Price change | $439,900-1.1%$150/sqft |
Source: MLSOK/OKCMAR as distributed by MLS GRID #1101921 Report a problem | ||
| 5/31/2024 | Price change | $445,000-2.2%$151/sqft |
Source: MLSOK/OKCMAR as distributed by MLS GRID #1101921 Report a problem | ||
| 5/10/2024 | Listed for sale | $454,900$155/sqft |
Source: MLSOK/OKCMAR as distributed by MLS GRID #1101921 Report a problem | ||
| 5/1/2024 | Listing removed | -- |
Source: MLSOK/OKCMAR as distributed by MLS GRID #1101921 Report a problem | ||
| 4/18/2024 | Price change | $454,900-2.4%$155/sqft |
Source: MLSOK/OKCMAR as distributed by MLS GRID #1101921 Report a problem | ||
| 3/12/2024 | Listed for sale | $465,900+39.1%$159/sqft |
Source: MLSOK/OKCMAR as distributed by MLS GRID #1101921 Report a problem | ||
| 7/9/2019 | Sold | $335,000$114/sqft |
Source: MLSOK/OKCMAR as distributed by MLS GRID #862415 Report a problem | ||
| 5/12/2019 | Pending sale | $335,000$114/sqft |
Source: Churchill Brown #862415 Report a problem | ||
| 5/11/2019 | Listed for sale | $335,000$114/sqft |
Source: Churchill Brown #862415 Report a problem | ||
| 5/10/2019 | Pending sale | $335,000$114/sqft |
Source: Churchill Brown #862415 Report a problem | ||
| 5/7/2019 | Listed for sale | $335,000+11.7%$114/sqft |
Source: Churchill Brown #862415 Report a problem | ||
| 12/14/2010 | Listing removed | $299,900$102/sqft |
Source: Churchill-Brown & Associates, Inc. #440240 Report a problem | ||
| 10/22/2010 | Listed for sale | $299,900+15.3%$102/sqft |
Source: Churchill-Brown & Associates, Inc. #440240 Report a problem | ||
| 12/20/2006 | Sold | $260,000+664.7%$88/sqft |
Source: Public Record Report a problem | ||
| 10/14/2005 | Sold | $34,000$12/sqft |
Source: Public Record Report a problem | ||
Public tax history
| Year | Property taxes | Tax assessment |
|---|---|---|
| 2025 | $4,506 +5.1% | $42,851 +5% |
| 2024 | $4,286 +5.8% | $40,811 +5% |
| 2023 | $4,052 +4.6% | $38,867 +5% |
| 2022 | $3,873 +5.5% | $37,017 +5% |
| 2021 | $3,672 +0.2% | $35,255 +1.4% |
| 2020 | $3,664 +19.8% | $34,760 +3.4% |
| 2019 | $3,059 +1.4% | $33,605 +1.3% |
| 2018 | $3,018 -12.6% | $33,165 -1.1% |
| 2017 | $3,452 | $33,549 +0.2% |
| 2016 | $3,452 +0.4% | $33,483 +3% |
| 2015 | $3,438 +6.6% | $32,507 +3% |
| 2014 | $3,226 | $31,561 +1.5% |
| 2013 | -- | $31,108 +0.7% |
| 2012 | -- | $30,888 -0.1% |
| 2011 | -- | $30,931 -0.5% |
| 2010 | -- | $31,096 +1.4% |
| 2009 | -- | $30,661 +1.8% |
| 2008 | -- | $30,121 +5% |
| 2007 | -- | $28,687 +7824.6% |
| 2006 | -- | $362 |
Find assessor info on the county website
Neighborhood: Coffee Creek
Nearby homes
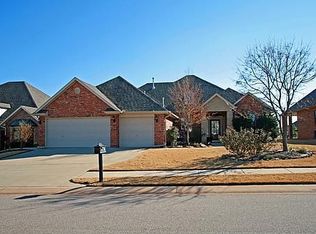
- $356,8003 bd3 ba2.2k sqft3224 Songwood Dr, Edmond, OK 73003Off Market
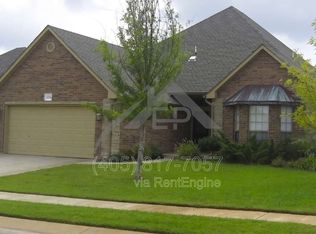
- $407,9004 bd3 ba2.2k sqft3240 Songwood Dr, Edmond, OK 73003Off Market
- $331,9003 bd2 ba1.9k sqft3216 Songwood Dr, Edmond, OK 73003Off Market
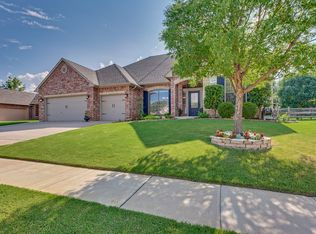
- $373,5003 bd3 ba2.2k sqft3225 Ash Grove Rd, Edmond, OK 73003Off Market
- $340,8004 bd3 ba2k sqft3208 Songwood Dr, Edmond, OK 73003Off Market
- $431,5003 bd2 ba2.9k sqft3233 Songwood Dr, Edmond, OK 73003Off Market
- $386,4004 bd2 ba2.4k sqft3217 Ash Grove Rd, Edmond, OK 73003Off Market
- $367,3003 bd3 ba2.2k sqft3225 Songwood Dr, Edmond, OK 73003Off Market
Nearby schools
GreatSchools rating
- 7/10John Ross Elementary SchoolGrades: PK-5Distance: 1 mi
- 9/10Cheyenne Middle SchoolGrades: 6-8Distance: 0.6 mi
- 10/10North High SchoolGrades: 9-12Distance: 1.4 mi
Schools provided by the listing agent
- Elementary: John Ross ES
- Middle: Cheyenne MS
- High: North HS
Source: MLSOK/OKCMAR as distributed by MLS GRID. This data may not be complete. We recommend contacting the local school district to confirm school assignments for this home.
Get a cash offer in 3 minutes
Find out how much your home could sell for in as little as 3 minutes with a no-obligation cash offer.
Estimated market value
$414,600
Get a cash offer in 3 minutes
Find out how much your home could sell for in as little as 3 minutes with a no-obligation cash offer.
Estimated market value
$414,600
- Oklahoma
- Oklahoma County
- Edmond
- 73003
- Coffee Creek
- 3232 Songwood Dr
Nearby cities
Nearby neighborhoods
Nearby zip codes
Other Edmond Topics
