Welcome to 3232 Stark Drive in Pearl, Mississippi, a beautifully upgraded 4-bedroom, 2-bathroom home offering approximately 2,779 square feet of spacious living. The seller has thoughtfully transformed this home with stylish updates and modern finishes while maintaining its unique character and charm. Step inside and immediately notice the dramatic vaulted living room, highlighted by striking exposed ceiling beams, a statement oversized ceiling fan, abundant natural light, and beautiful new flooring that flows throughout the main living areas. The spacious layout provides plenty of room for entertaining, relaxing, and everyday living. The updated kitchen is both functional and stylish, featuring crisp white cabinetry, marble-look countertops and backsplash, a generous work area, modern fixtures, stainless-steel appliances, and a large center island that creates an inviting gathering space. The adjoining dining area offers an open, comfortable setting for family meals and entertaining. The home continues to impress with beautifully refreshed bathrooms, including an updated primary bath with a spacious double vanity, modern black fixtures, oversized mirror, and contemporary finishes. The home's neutral color palette, updated flooring, decorative wall molding, and carefully selected finishes create a clean and sophisticated aesthetic throughout. With four spacious bedrooms, two full bathrooms, approximately 2,779 square feet, and a versatile floor plan, this home offers the space buyers are looking for without sacrificing style. Don't miss your chance to own this Move-in-Ready gem! Schedule your private tour today!
Pending
$255,000
3232 Stark Dr, Pearl, MS 39208
4beds
2,779sqft
Residential, Single Family Residence
Built in 1966
0.27 Acres Lot
$251,300 Zestimate®
$92/sqft
$-- HOA
What's special
Contemporary finishesVersatile floor planUpdated kitchenAbundant natural lightDecorative wall moldingStriking exposed ceiling beamsGenerous work area
- 53 days
- 317
- 18
Likely to sell faster than
Zillow last checked:
Listing updated:
Listed by:
Natalie Gross 601-940-6528,
Epique 888-893-3537
Source: MLS United,MLS#: 4159012
Facts & features
Interior
Bedrooms & bathrooms
- Bedrooms: 4
- Bathrooms: 2
- Full bathrooms: 2
Heating
- Central
Cooling
- Ceiling Fan(s), Central Air
Appliances
- Included: Dishwasher, Microwave, Refrigerator, Stainless Steel Appliance(s), Water Heater
Features
- Ceiling Fan(s), Crown Molding
- Flooring: Carpet, Ceramic Tile, Combination, Tile, Vinyl
- Doors: Dead Bolt Lock(s), Sliding Doors
- Windows: Tinted Windows
- Has fireplace: Yes
- Fireplace features: Bedroom, Bath
Interior area
- Total structure area: 2,779
- Total interior livable area: 2,779 sqft
Video & virtual tour
Property
Parking
- Parking features: Driveway, Concrete
- Has uncovered spaces: Yes
Features
- Levels: One
- Stories: 1
- Exterior features: See Remarks
- Fencing: Wood
- Waterfront features: None
Lot
- Size: 0.27 Acres
Details
- Parcel number: E09d00003000130
- Zoning description: Single Family Residential
Construction
Type & style
- Home type: SingleFamily
- Property subtype: Residential, Single Family Residence
Materials
- Wood Siding
- Foundation: Slab
- Roof: Shingle
Condition
- Move In Ready
- New construction: No
- Year built: 1966
Utilities & green energy
- Sewer: Public Sewer
- Water: Public
- Utilities for property: Electricity Connected, Sewer Connected, Water Connected
Community & HOA
Community
- Subdivision: Kings Heights
HOA
- Has HOA: No
Location
- Region: Pearl
Financial & listing details
- Price per square foot: $92/sqft
- Tax assessed value: $134,390
- Annual tax amount: $188
- Date on market: 8/13/2026
- Electric utility on property: Yes
Estimated market value
$251,300
$239,000 - $264,000
$2,060/mo
Price history
| Date | Event | Price |
|---|---|---|
| 9/8/2026 | Pending sale | $255,000$92/sqft |
Source: MLS United #4159012 Report a problem | ||
| 8/13/2026 | Listed for sale | $255,000+121.7%$92/sqft |
Source: MLS United #4159012 Report a problem | ||
| 12/12/2025 | Sold | -- |
Source: MLS United #4131286 Report a problem | ||
| 11/16/2025 | Pending sale | $115,000$41/sqft |
Source: MLS United #4131286 Report a problem | ||
| 11/12/2025 | Listed for sale | $115,000$41/sqft |
Source: MLS United #4131286 Report a problem | ||
Public tax history
| Year | Property taxes | Tax assessment |
|---|---|---|
| 2025 | $188 | $13,439 |
| 2024 | $188 -0.4% | $13,439 +34.6% |
| 2023 | $189 +1.1% | $9,982 |
| 2022 | $186 | $9,982 |
| 2021 | $186 | $9,982 +11.9% |
| 2020 | $186 -1.3% | $8,921 |
| 2019 | $189 -0.1% | $8,921 |
| 2018 | $189 +0.1% | $8,921 |
| 2017 | $189 | $8,921 -3.3% |
| 2016 | $189 -79.6% | $9,229 |
| 2015 | $926 | $9,229 +0.7% |
| 2014 | $926 +0.9% | $9,168 |
| 2013 | $918 +6.4% | $9,168 |
| 2012 | $863 +6.1% | $9,168 +1.3% |
| 2011 | $814 +0.9% | $9,047 |
| 2010 | $806 0% | $9,047 |
| 2009 | $806 +3.6% | $9,047 0% |
| 2008 | $778 +19.1% | $9,051 |
| 2007 | $654 -1.3% | -- |
| 2006 | $663 | -- |
| 2005 | $663 | -- |
| 2004 | $663 +1.8% | -- |
| 2003 | $651 +3.7% | -- |
| 2002 | $628 | -- |
| 2001 | -- | $6,711 -90% |
| 2000 | $592 | $67,110 |
Find assessor info on the county website
Monthly payment
Est. payment
Payment breakdown
Explore the cost of this home by adjusting the details. Changes won't be saved.Climate risks
Neighborhood: 39208
Nearby schools
Schools provided by the listing agent
- Elementary: Pearl Lower
- Middle: Pearl
- High: Pearl
Source: MLS United. This data may not be complete. We recommend contacting the local school district to confirm school assignments for this home.

Similar homes
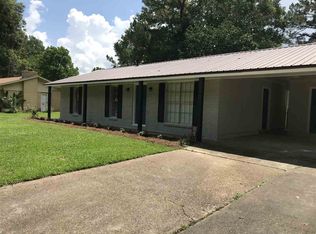
- $224,9004 bd2 ba1.8k sqft3455 Lanell Ln, Pearl, MS 39208For Sale
 MLS ID #4158407, Tyler Barnett, Hopper Properties. MLS United
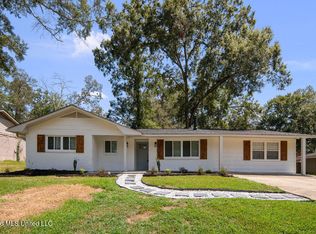
 - $252,0003 bd2 ba1.4k sqft1145 Spanish Oak Dr, Pearl, MS 39208For Sale
 MLS ID #4164369, Timothy Orey, Arx Point Realty, LLC. MLS United
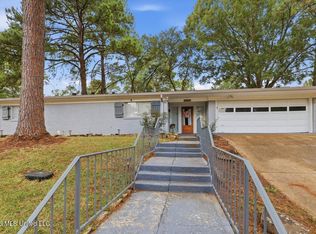
 - $256,0004 bd2 ba2k sqft1480 Westbrook Rd, Jackson, MS 39211For Sale
 MLS ID #4160772, Cathy Magee-Byrd, Little Creek Realty. MLS United
 - $279,0004 bd3 ba2.7k sqft1435 Kimwood Dr, Jackson, MS 39211For Sale
 MLS ID #4162501, Missy M Horst, Coldwell Banker Graham. MLS United
