This stunning former Highland Homes model is perfectly positioned on a corner lot in the prestigious lake and golf community of The Tribute. Just a short walk from Prestwick Elementary and Lowell Strike Middle School, this home offers a blend of luxury, convenience, and lifestyle. Designed to impress, this former model is brimming with high-end upgrades. The third-car garage is complemented by epoxy flooring, while the expansive game room easily accommodates a pool table, card table, and bar—a true entertainer's dream! The media room features surround sound, and the private office is complete with a cozy gas fireplace. Step outside to your personal oasis: an exquisite Italian white marble pool and spa adorned with a Versace-inspired design. Surrounded by lush, mature landscaping, this outdoor retreat invites relaxation and indulgence. Inside, every detail has been carefully curated. Custom built-ins, plantation shutters, and elegant wood detailing create a sophisticated yet welcoming atmosphere. The kitchen features a commercial-grade stainless steel cooktop, double ovens, custom cabinetry, natural stone countertops, and herringbone backsplash details. A sun-drenched breakfast nook seamlessly connects the indoors to the serene outdoor living spaces. The main-level primary suite is a private sanctuary, with large windows offering tranquil views of the pool. The spa-like ensuite bath includes a jetted tub and a walk-in closet with custom storage. Outside your door, The Tribute community elevates everyday living. Enjoy resort-style pools, a splash park, playgrounds, dog parks, fishing ponds, a kayak launch, and neighborhood events. Golf enthusiasts will appreciate the two award-winning courses, complete with bars and restaurants. Plus, a planned marina promises beach volleyball courts and a waterfront event space, enhancing the vibrant, active lifestyle this community is known for.
Sold
Price Unknown
3232 Stonefield, The Colony, TX 75056
4beds
3,783sqft
Single Family Residence
Built in 2007
6,621 Square Feet Lot
$1,077,700 Zestimate®
$--/sqft
$4,826 Estimated rent
Home value
$1,077,700
$1.01M - $1.14M
$4,826/mo
Zestimate® history
Owner options
List your home for rent
$4,826/mo
Rent Zestimate®
Find your next renter with Zillow Rental Manager. Plus, with online applications, you can quickly screen prospective tenants – for free.
$4,826/mo
Rent Zestimate®
Refinance and save
$726/mo
Est. payment
Refinancing to a lower rate could help reduce your monthly payments and save thousands over the life of the loan.
$726/mo
Est. payment
Explore your selling options
Work with a Zillow partner agent
Leverage their expertise and Zillow's premium Showcase listings to get your home seen by more buyers.
Get startedList with your own agent
Get your home in front of millions of buyers by listing it on Zillow.
Learn how to do itSell it yourself
Take full control of how buyers see your home on Zillow by listing For Sale by Owner (FSBO).
List your homeWhat's special
Custom built-insCorner lotLush mature landscapingElegant wood detailingPlantation shutters
Zillow last checked:
Listing updated:
Listed by:
Rosie Smelcer 0659279 512-975-5333,
Compass RE Texas, LLC 682-226-6938,
Eric Smelcer 0827034 817-991-0289,
Compass RE Texas, LLC
Bought with:
Sabrina Delacretaz
United Real Estate
Source: NTREIS,MLS#: 21146233
Facts & features
Interior
Bedrooms & bathrooms
- Bedrooms: 4
- Bathrooms: 5
- Full bathrooms: 4
- 1/2 bathrooms: 1
Primary bedroom
- Level: First
- Dimensions: 18 x 15
Bedroom
- Features: En Suite Bathroom
- Level: Second
- Dimensions: 14 x 11
Bedroom
- Features: En Suite Bathroom
- Level: Second
- Dimensions: 10 x 13
Bedroom
- Level: Second
- Dimensions: 12 x 11
Primary bathroom
- Level: First
- Dimensions: 12 x 13
Breakfast room nook
- Level: First
- Dimensions: 9 x 9
Dining room
- Level: First
- Dimensions: 12 x 12
Game room
- Level: Second
- Dimensions: 15 x 30
Kitchen
- Level: First
- Dimensions: 11 x 30
Laundry
- Level: First
- Dimensions: 9 x 5
Living room
- Level: First
- Dimensions: 16 x 25
Media room
- Level: Second
- Dimensions: 19 x 16
Office
- Level: First
- Dimensions: 12 x 13
Heating
- Central, Fireplace(s), Natural Gas, Zoned
Cooling
- Central Air, Ceiling Fan(s), Electric, Zoned
Appliances
- Included: Built-In Gas Range, Convection Oven, Double Oven, Dishwasher, Electric Oven, Gas Cooktop, Disposal, Gas Water Heater, Microwave, Range, Refrigerator, Some Commercial Grade, Vented Exhaust Fan
- Laundry: Laundry in Utility Room
Features
- Built-in Features, Dry Bar, Decorative/Designer Lighting Fixtures, Eat-in Kitchen, High Speed Internet, Kitchen Island, Pantry, Paneling/Wainscoting, Cable TV, Wired for Data, Natural Woodwork, Walk-In Closet(s), Wired for Sound
- Flooring: Carpet, Tile, Wood
- Windows: Shutters, Window Coverings
- Has basement: No
- Number of fireplaces: 1
- Fireplace features: Gas, Gas Log, Gas Starter, Living Room, Stone
Interior area
- Total interior livable area: 3,783 sqft
Property
Parking
- Total spaces: 3
- Parking features: Additional Parking, Door-Multi, Driveway, Epoxy Flooring, Garage Faces Front, Garage, Golf Cart Garage, Garage Door Opener, Kitchen Level
- Attached garage spaces: 3
- Has uncovered spaces: Yes
Features
- Levels: Two
- Stories: 2
- Patio & porch: Patio, See Remarks, Wrap Around, Covered
- Exterior features: Gas Grill, Lighting, Outdoor Grill, Other, Rain Gutters
- Pool features: Gunite, Heated, In Ground, Outdoor Pool, Pool, Pool Sweep, Pool/Spa Combo, Water Feature, Community
- Fencing: Stone,Wood,Wrought Iron
Lot
- Size: 6,621 Square Feet
- Features: Corner Lot, Landscaped, Sprinkler System
- Residential vegetation: Partially Wooded
Details
- Parcel number: R524655
Construction
Type & style
- Home type: SingleFamily
- Architectural style: Traditional,Detached
- Property subtype: Single Family Residence
Materials
- Brick, Rock, Stone
- Foundation: Slab
- Roof: Composition
Condition
- Year built: 2007
Utilities & green energy
- Sewer: Public Sewer
- Water: Public
- Utilities for property: Natural Gas Available, Sewer Available, Separate Meters, Underground Utilities, Water Available, Cable Available
Community & HOA
Community
- Features: Golf, Lake, Marina, Pool, Curbs, Sidewalks
- Security: Prewired, Security System, Carbon Monoxide Detector(s), Smoke Detector(s)
- Subdivision: Aberdeen At Tribute Ph 1
HOA
- Has HOA: Yes
- Services included: Association Management
- HOA fee: $726 semi-annually
- HOA name: CMA
- HOA phone: 972-943-2850
Location
- Region: The Colony
Financial & listing details
- Tax assessed value: $788,482
- Annual tax amount: $15,943
- Date on market: 1/10/2026
- Cumulative days on market: 33 days
- Listing terms: Cash,Conventional
Price history
| Date | Event | Price |
|---|---|---|
| 2/24/2026 | Sold | -- |
Source: NTREIS #21146233 Report a problem | ||
| 2/13/2026 | Pending sale | $1,099,000$291/sqft |
Source: NTREIS #21146233 Report a problem | ||
| 1/10/2026 | Listed for sale | $1,099,000$291/sqft |
Source: NTREIS #21146233 Report a problem | ||
Public tax history
| Year | Property taxes | Tax assessment |
|---|---|---|
| 2025 | $13,033 -1% | $781,098 +10% |
| 2024 | $13,165 +9.8% | $710,089 +10% |
| 2023 | $11,987 -6.2% | $645,535 +10% |
| 2022 | $12,773 +13.3% | $586,850 +16.6% |
| 2021 | $11,276 +7.6% | $503,402 +10% |
| 2020 | $10,478 -1.8% | $457,638 +0.3% |
| 2019 | $10,670 -6.7% | $456,125 -2.7% |
| 2018 | $11,437 | $468,619 -2.3% |
| 2017 | -- | $479,411 +103.8% |
| 2016 | -- | $235,292 -34.3% |
| 2015 | $7,974 | $358,093 |
Find assessor info on the county website
Neighborhood: Tribute
Nearby homes
- $668,0004 bd3 ba3k sqft3228 Stonefield, The Colony, TX 75056Off Market
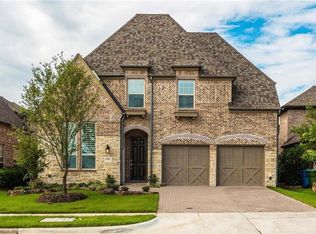
- $696,7004 bd4 ba3.4k sqft3288 Stonefield, The Colony, TX 75056Off Market
- $607,7004 bd3 ba2.8k sqft3224 Stonefield, The Colony, TX 75056Off Market

- $579,3003 bd2 ba2.2k sqft3233 Millburn Ct, The Colony, TX 75056Off Market

- $622,9004 bd4 ba3.4k sqft3229 Millburn Ct, The Colony, TX 75056Off Market
- $530,5003 bd3 ba2.1k sqft3225 Millburn Ct, The Colony, TX 75056Off Market
- $716,6004 bd4 ba3.7k sqft3220 Stonefield, The Colony, TX 75056Off Market
- $731,5004 bd5 ba3.4k sqft3221 Millburn Ct, The Colony, TX 75056Off Market
Nearby schools
GreatSchools rating
- 8/10Prestwick ElementaryGrades: K-5Distance: 0.2 mi
- 6/10Lowell H Strike MiddleGrades: 6-8Distance: 0.8 mi
- 5/10Little Elm High SchoolGrades: 9-12Distance: 4.7 mi
Schools provided by the listing agent
- Elementary: Prestwick
- Middle: Lowell Strike
- High: Little Elm
- District: Little Elm ISD
Source: NTREIS. This data may not be complete. We recommend contacting the local school district to confirm school assignments for this home.
Get a cash offer in 3 minutes
Find out how much your home could sell for in as little as 3 minutes with a no-obligation cash offer.
Estimated market value
$1,077,700
Get a cash offer in 3 minutes
Find out how much your home could sell for in as little as 3 minutes with a no-obligation cash offer.
Estimated market value
$1,077,700
- Texas
- Denton County
- The Colony
- 75056
- Tribute
- 3232 Stonefield
