Skip main navigation
Sold for $1,329,900
  • $1,329,900

    3232 W 16 Avenue, Denver, CO 80204

    4beds
    4,000sqft
    Single Family Residence
    Built in 2021
    3,275 Square Feet Lot
    $1,295,900 Zestimate®
    $332/sqft
    $6,967 Estimated rent

    Home value

    $1,295,900

    $1.22M - $1.39M

    $6,967/mo

    Zestimate® history
    Loading
    Loading...

    Owner options

    List your home for rent

    $6,967/mo

    Rent Zestimate®

    Find your next renter with Zillow Rental Manager. Plus, with online applications, you can quickly screen prospective tenants – for free.

    Learn more

    $6,967/mo

    Rent Zestimate®

    Refinance and save

    $7,707/mo

    Est. payment

    Refinancing to a lower rate could help reduce your monthly payments and save thousands over the life of the loan.

    See today's rates

    $7,707/mo

    Est. payment

    Explore your selling options

    Work with a Zillow partner agent

    Leverage their expertise and Zillow's premium Showcase listings to get your home seen by more buyers.

    Get started

    List with your own agent

    Get your home in front of millions of buyers by listing it on Zillow.

    Learn how to do it

    Sell it yourself

    Take full control of how buyers see your home on Zillow by listing For Sale by Owner (FSBO).

    List your home

    What's special

    Private deckLarge luxury kitchenLarge covered deckLarge primary bedroomHigh end monogram appliancesWalk in california closetsLed strip ceiling lights
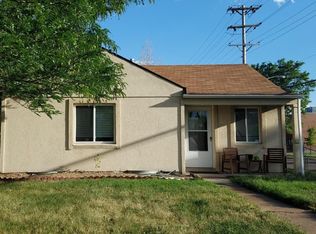
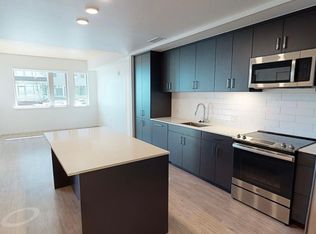
    NEW Construction just a few Blocks from Sloans Lake Park, Breweries, Coffee shops, restaurants and all within a stones throw of Empower Field at Mile High Stadium. Heated front sidewalk and patio, main floor office, a guest suite that would make a wonderful AirBnb, extremely large laundry/mud room, rec area with center-meet sliders opening to the back yard area. The second level offers a large luxury Kitchen designed by Colorado Modern Kitchens, high end Monogram appliances, dining area w/fireplace a lovely living room with a Multi-Slider door system that opens to extend your entertainment area, allowing you to enjoy a large covered deck with both city and mountain views, Hickory floors throughout. Just off the kitchen you have deck space making this home an entertainment Delight! The upper level offers an extremely large Primary Bedroom with a private deck, walk in California closets, a built in custom California Closet Dresser, 2 additional bedrooms, one with a deck. A full bath between the two bedrooms. A fully finished basement has a large storage area, safe room, bathroom and a large bonus space for theatre or a fun hang out space. All custom 4" and LED strip ceiling lights throughout the entire home both interior and exterior. 2nd floor patios are plumbed for exterior heat lamps. The Basement also has a large utility room and plenty of storage, a double Furnace system offers multi level heating & cooling for the perfect Temperature. Lutron remote/smart blinds in kitchen, primary bdrm, family room & offices. A detached two car garage w/10ft high garage doors & 17ft ceilings designed to add a car lift system transforming your space into a 4 car garage. Storage shelving in the garage was designed by The Container Store. The garage has been pre-wired for an electric car charger.*** COPY & PASTE THE LINK BELOW FOR A FLY TOUR https://media.cineflyfilms.com/3232-w-16-th-ave.* 1/0 buy down* Call Listing agent regarding a lender paid interest rate buy down

    Zillow last checked:

    Listing updated:

    Listed by:

    Abel Reyes 720-435-9393,

    The Block Inc,

    Danielle Medina 720-403-3970,

    The Block Inc

    Bought with:

    Peter Hu, 100050294

    Good Neighbor LLC

    Source: REcolorado as distributed by MLS GRID,MLS#: 8846692MLS Logo

    Facts & features

    Interior

    Bedrooms & bathrooms
    • Bedrooms: 4
    • Bathrooms: 6
    • Full bathrooms: 1
    • 3/4 bathrooms: 3
    • 1/2 bathrooms: 2
    • Main level bathrooms: 2
    • Main level bedrooms: 1
    Bedroom
    • Level: Upper
    Bedroom
    • Level: Upper
    Bedroom
    • Level: Upper
    Bedroom
    • Level: Main
    Primary bathroom
    • Level: Upper
    Bathroom
    • Level: Upper
    Bathroom
    • Level: Upper
    Bathroom
    • Level: Main
    Bathroom
    • Level: Main
    Bathroom
    • Level: Basement
    Dining room
    • Level: Upper
    Family room
    • Level: Upper
    Laundry
    • Level: Main
    Media room
    • Level: Basement
    Office
    • Level: Main
    Utility room
    • Level: Basement
    Heating
    • Forced Air
    Cooling
    • Central Air
    Appliances
    • Included: Convection Oven, Cooktop, Dishwasher, Disposal, Dryer, Microwave, Oven, Range, Range Hood, Refrigerator, Self Cleaning Oven, Tankless Water Heater, Washer
    • Laundry: Laundry Closet
    Features
    • Eat-in Kitchen, Entrance Foyer, High Ceilings, Kitchen Island, Open Floorplan, Primary Suite, Quartz Counters, Radon Mitigation System, Smart Thermostat, Smoke Free, Walk-In Closet(s)
    • Flooring: Carpet, Wood
    • Windows: Double Pane Windows, Window Coverings
    • Basement: Finished,Full,Sump Pump
    • Number of fireplaces: 1
    • Fireplace features: Dining Room
    Interior area
    • Total structure area: 4,000
    • Total interior livable area: 4,000 sqft
    • Finished area above ground: 3,020
    • Finished area below ground: 980

    Property

    Parking
    • Total spaces: 2
    • Parking features: Concrete
    • Garage spaces: 2
    Features
    • Levels: Three Or More
    • Entry location: Ground
    • Patio & porch: Covered, Deck, Front Porch, Patio
    • Exterior features: Balcony, Gas Valve, Lighting, Private Yard
    • Fencing: Full
    • Has view: Yes
    • View description: City, Mountain(s)
    Lot
    • Size: 3,275 sqft
    • Features: Landscaped, Many Trees
    • Residential vegetation: Aspen
    Details
    • Parcel number: 232327090
    • Zoning: GMU3
    • Special conditions: Standard

    Construction

    Type & style
    • Home type: SingleFamily
    • Architectural style: Contemporary
    • Property subtype: Single Family Residence
    Materials
    • Cement Siding, Frame
    • Foundation: Slab
    • Roof: Membrane
    Condition
    • New Construction
    • New construction: Yes
    • Year built: 2021
    Details
    • Warranty included: Yes

    Utilities & green energy

    • Electric: 220 Volts in Garage
    • Sewer: Public Sewer
    • Utilities for property: Cable Available, Electricity Connected, Internet Access (Wired), Natural Gas Available

    Community & neighborhood

    Security
    • Security features: Carbon Monoxide Detector(s), Smart Cameras, Smart Locks, Smoke Detector(s), Video Doorbell
    Location
    • Region: Denver
    • Subdivision: Sloans Lake

    Other

    Other facts
    • Listing terms: 1031 Exchange,Cash,Conventional,Jumbo,VA Loan
    • Ownership: Individual
    • Road surface type: Paved

    Price history

    DateEventPrice
    8/25/2025Sold$1,329,900-3.3%$332/sqft
    Source: REcolorado as distributed by MLS GRID #8846692 Report a problem
    7/29/2025Pending sale$1,374,900$344/sqft
    Source: REcolorado as distributed by MLS GRID #8846692 Report a problem
    7/23/2025Price change$1,374,900-1.8%$344/sqft
    Source: REcolorado as distributed by MLS GRID #8846692 Report a problem
    7/1/2025Price change$1,399,900-1.8%$350/sqft
    Source: REcolorado as distributed by MLS GRID #8846692 Report a problem
    6/20/2025Price change$1,425,000-3.4%$356/sqft
    Source: REcolorado as distributed by MLS GRID #8846692 Report a problem
    6/17/2025Price change$1,475,000-1.3%$369/sqft
    Source: REcolorado as distributed by MLS GRID #8846692 Report a problem
    6/7/2025Price change$1,495,000+1.4%$374/sqft
    Source: REcolorado as distributed by MLS GRID #8846692 Report a problem
    4/24/2025Price change$1,474,900-1.7%$369/sqft
    Source: REcolorado as distributed by MLS GRID #8846692 Report a problem
    3/13/2025Listed for sale$1,499,900-1.6%$375/sqft
    Source: REcolorado as distributed by MLS GRID #8846692 Report a problem
    8/4/2022Sold$1,525,000$381/sqft
    Source: Public Record Report a problem

    Public tax history

    YearProperty taxesTax assessment
    2024$6,884 +34.5%$88,840 -3.9%
    2023$5,118 +248%$92,410 +43.6%
    2022$1,471 $64,360
    2021-- --

    Find assessor info on the county website

    Neighborhood: West Colfax

    Nearby schools

    GreatSchools rating
    Schools provided by the listing agent
    • Elementary: Cheltenham
    • Middle: Strive Lake
    • High: North
    • District: Denver 1

    Source: REcolorado as distributed by MLS GRID. This data may not be complete. We recommend contacting the local school district to confirm school assignments for this home.

    Get a cash offer in 3 minutes
    Find out how much your home could sell for in as little as 3 minutes with a no-obligation cash offer.
    Estimated market value
    $1,295,900
    Get a cash offer in 3 minutes
    Find out how much your home could sell for in as little as 3 minutes with a no-obligation cash offer.
    Estimated market value
    $1,295,900