This well-maintained and upgraded end-unit townhome offers enhanced privacy, abundant natural light, and thoughtful design throughout. Built with quality craftsmanship, the home features PGT hurricane-impact windows and sliding doors, a fenced ground-level patio with artificial turf, two private balconies on each upper level, and an attached one-car garage with additional storage. Residents enjoy dedicated guest parking and an exceptionally low HOA of just $175/month—among the lowest in South Tampa. Inside, the home impresses feeling like-new condition and upgrades galore including fresh paint throughout, grand high ceilings, plantation shutters, and a bright, open-concept main living area complete with a half bath. The kitchen is outfitted with stainless steel appliances, 42” wood cabinetry, granite countertops, an island with seating, upgraded glass backsplash, and a large pantry. Each bedroom features its own en-suite bathroom and custom built-in closet system(s), including a first-floor guest suite or bonus room. The oversized primary suite offers a private balcony, walk-in closet, dual granite vanities, and a spacious walk-in shower. Additional highlights include zoned HVAC for multi-level comfort, abundant storage throughout, and a Samsung washer and dryer conveniently located on the primary suite level. Ideally located in the highly sought-after Mitchell/Wilson/Plant school district and in Flood Zone X (no flood insurance required), this home is walkable to local favorites such as Olivia, 4 Rivers, and The Patio. Enjoy unbeatable proximity to Hyde Park, Bayshore Boulevard, downtown Tampa, Tampa International Airport, MacDill AFB, major hospitals, professional sports venues, and world-class entertainment—all while being just 20 miles from Florida’s renowned Gulf beaches.
Sold for $643,500
$643,500
3232 W Horatio St, Tampa, FL 33609
3beds
1,800sqft
Townhouse
Built in 2014
843 Square Feet Lot
$640,800 Zestimate®
$358/sqft
$4,150 Estimated rent
Home value
$640,800
$596,000 - $686,000
$4,150/mo
Zestimate® history
Owner options
List your home for rent
$4,150/mo
Rent Zestimate®
Find your next renter with Zillow Rental Manager. Plus, with online applications, you can quickly screen prospective tenants – for free.
$4,150/mo
Rent Zestimate®
Refinance and save
$4,508/mo
Est. payment
Refinancing to a lower rate could help reduce your monthly payments and save thousands over the life of the loan.
$4,508/mo
Est. payment
Explore your selling options
Work with a Zillow partner agent
Leverage their expertise and Zillow's premium Showcase listings to get your home seen by more buyers.
Get startedList with your own agent
Get your home in front of millions of buyers by listing it on Zillow.
Learn how to do itSell it yourself
Take full control of how buyers see your home on Zillow by listing For Sale by Owner (FSBO).
List your homeWhat's special
Island with seatingLarge pantryHalf bathGranite countertopsDual granite vanitiesAbundant natural lightAbundant storage throughout
Zillow last checked:
Listing updated:
Listed by:
Morgan Watts 813-289-7355,
KELLER WILLIAMS TAMPA CENTRAL 813-865-0700
Bought with:
Heather Cameron, 3468764
COMPASS FLORIDA LLC
Source: Stellar MLS,MLS#: TB8464167 Originating MLS: Suncoast Tampa
Originating MLS: Suncoast Tampa
Facts & features
Interior
Bedrooms & bathrooms
- Bedrooms: 3
- Bathrooms: 4
- Full bathrooms: 3
- 1/2 bathrooms: 1
Primary bedroom
- Features: Walk-In Closet(s)
- Level: Third
- Area: 252 Square Feet
- Dimensions: 21x12
Bedroom 2
- Features: Walk-In Closet(s)
- Level: Third
- Area: 144 Square Feet
- Dimensions: 12x12
Bedroom 3
- Features: Dual Closets
- Level: First
- Area: 144 Square Feet
- Dimensions: 12x12
Dinette
- Level: Second
- Area: 64 Square Feet
- Dimensions: 8x8
Kitchen
- Level: Second
- Area: 110 Square Feet
- Dimensions: 11x10
Living room
- Level: Second
Heating
- Central
Cooling
- Central Air
Appliances
- Included: Dishwasher, Dryer, Microwave, Range, Refrigerator, Washer
- Laundry: Laundry Closet
Features
- High Ceilings, Open Floorplan, Walk-In Closet(s)
- Flooring: Carpet, Tile
- Windows: Storm Window(s)
- Has fireplace: No
- Common walls with other units/homes: End Unit
Interior area
- Total structure area: 2,178
- Total interior livable area: 1,800 sqft
Property
Parking
- Total spaces: 1
- Parking features: Garage - Attached
- Attached garage spaces: 1
- Details: Garage Dimensions: 25x11
Features
- Levels: Three Or More
- Stories: 3
- Exterior features: Courtyard, Irrigation System
Lot
- Size: 843 Square Feet
Details
- Parcel number: A2229189UI00000000001.0
- Zoning: RM-24
- Special conditions: None
Construction
Type & style
- Home type: Townhouse
- Property subtype: Townhouse
Materials
- SIP (Structurally Insulated Panel), Stucco
- Foundation: Slab
- Roof: Other
Condition
- New construction: No
- Year built: 2014
Utilities & green energy
- Sewer: Public Sewer
- Water: Public
- Utilities for property: BB/HS Internet Available
Community & HOA
Community
- Features: None
- Pet fee: $0 monthly
- Subdivision: HORATIO SOUTH TWNHMS
HOA
- Has HOA: Yes
- Services included: Maintenance Structure, Maintenance Grounds
- HOA fee: $175 monthly
- HOA name: Sam Stein
- HOA phone: 727-517-5670
Location
- Region: Tampa
Financial & listing details
- Price per square foot: $358/sqft
- Tax assessed value: $559,016
- Annual tax amount: $11,205
- Date on market: 1/16/2026
- Cumulative days on market: 76 days
- Listing terms: Cash,Conventional,VA Loan
- Ownership: Fee Simple
- Total actual rent: 0
- Road surface type: Asphalt
Price history
| Date | Event | Price |
|---|---|---|
| 5/5/2026 | Sold | $643,500-5.2%$358/sqft |
Source:  Stellar MLS #TB8464167 Report a problem Stellar MLS #TB8464167 Report a problem | ||
| 4/2/2026 | Pending sale | $679,000$377/sqft |
Source: Stellar MLS #TB8464167 Report a problem | ||
| 3/14/2026 | Price change | $679,000-2.3%$377/sqft |
Source: Stellar MLS #TB8464167 Report a problem | ||
| 1/16/2026 | Listed for sale | $695,000+40.4%$386/sqft |
Source: Stellar MLS #TB8464167 Report a problem | ||
| 7/12/2024 | Listing removed | $495,000+11.3%$275/sqft |
Source: Stellar MLS #T3278859 Report a problem | ||
| 8/9/2023 | Sold | $444,700-22%$247/sqft |
Source: Public Record Report a problem | ||
| 2/2/2023 | Sold | $570,000-0.9%$317/sqft |
Source: Public Record Report a problem | ||
| 12/30/2022 | Pending sale | $575,000$319/sqft |
Source: Stellar MLS #T3418684 Report a problem | ||
| 12/17/2022 | Listed for sale | $575,000+18.6%$319/sqft |
Source: Stellar MLS #T3418684 Report a problem | ||
| 5/21/2021 | Sold | $485,000-2%$269/sqft |
Source: Stellar MLS #T3278859 Report a problem | ||
| 2/11/2021 | Pending sale | $495,000$275/sqft |
Source: SMITH & ASSOCIATES REAL ESTATE #T3278859 Report a problem | ||
| 2/11/2021 | Listed for sale | $495,000$275/sqft |
Source: SMITH & ASSOCIATES REAL ESTATE #T3278859 Report a problem | ||
| 2/11/2021 | Pending sale | $495,000$275/sqft |
Source: Stellar MLS #T3278859 Report a problem | ||
| 2/8/2021 | Price change | $495,000-0.8%$275/sqft |
Source: Stellar MLS #T3278859 Report a problem | ||
| 12/4/2020 | Listed for sale | $499,000+10.9%$277/sqft |
Source: SMITH & ASSOCIATES REAL ESTATE #T3278859 Report a problem | ||
| 7/15/2020 | Sold | $450,000-2.7%$250/sqft |
Source: Public Record Report a problem | ||
| 6/3/2020 | Pending sale | $462,500$257/sqft |
Source: SMITH & ASSOCIATES REAL ESTATE #T3229959 Report a problem | ||
| 6/1/2020 | Price change | $462,500-1.6%$257/sqft |
Source: SMITH & ASSOCIATES REAL ESTATE #T3229959 Report a problem | ||
| 3/23/2020 | Price change | $470,000-1.1%$261/sqft |
Source: SMITH & ASSOCIATES REAL ESTATE #T3229959 Report a problem | ||
| 3/6/2020 | Listed for sale | $475,000+26.7%$264/sqft |
Source: SMITH & ASSOCIATES REAL ESTATE #T3229959 Report a problem | ||
| 9/19/2014 | Sold | $375,000$208/sqft |
Source: Stellar MLS #T2595580 Report a problem | ||
Public tax history
| Year | Property taxes | Tax assessment |
|---|---|---|
| 2025 | $11,197 -0.1% | $559,016 -4.1% |
| 2024 | $11,206 +10.1% | $582,920 +12.7% |
| 2023 | $10,177 +10.8% | $517,338 +10% |
| 2022 | $9,188 +10.5% | $470,307 +12.9% |
| 2021 | $8,316 +170.1% | $416,576 +177.6% |
| 2020 | $3,079 +59.9% | $150,061 +12.1% |
| 2019 | $1,926 | $133,851 +1.9% |
| 2018 | $1,926 +1.2% | $131,355 -0.6% |
| 2017 | $1,902 +2.1% | $132,122 +4.9% |
| 2016 | $1,864 +3.4% | $126,007 -37.7% |
| 2015 | $1,803 +192.5% | $202,232 +586.7% |
| 2014 | $616 | $29,451 |
| 2013 | $616 | $29,451 |
Find assessor info on the county website
Neighborhood: Palma Ceia Pines
Nearby homes
- $564,3003 bd4 ba1.8k sqft3230 W Horatio St, Tampa, FL 33609Off Market
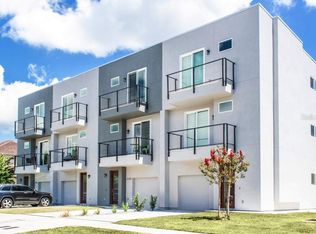
- $580,2003 bd4 ba1.8k sqft3228 W Horatio St, Tampa, FL 33609Off Market

- $4,7003 bd3 ba2.4k sqft502 S Lincoln Ave, Tampa, FL 33609For Rent

- $308,300-- bd-- ba-- sqft3224 W Horatio St, Tampa, FL 33609Off Market
- $572,4003 bd4 ba1.8k sqft3226 W Horatio St, Tampa, FL 33609Off Market
- $722,3003 bd1 ba1k sqft506 S Lincoln Ave, Tampa, FL 33609Off Market
- $761,7003 bd3 ba1.8k sqft506 S Lincoln Ave UNIT 1, Tampa, FL 33609Off Market
- $710,3003 bd3 ba1.8k sqft506 S Lincoln Ave UNIT 2, Tampa, FL 33609Off Market
Nearby schools
GreatSchools rating
- 9/10Mitchell Elementary SchoolGrades: PK-5Distance: 0.5 mi
- 9/10Wilson Middle SchoolGrades: 6-8Distance: 1.7 mi
- 8/10Plant High SchoolGrades: 9-12Distance: 1.2 mi
Schools provided by the listing agent
- High: Plant-HB
Source: Stellar MLS. This data may not be complete. We recommend contacting the local school district to confirm school assignments for this home.
Get a cash offer in 3 minutes
Find out how much your home could sell for in as little as 3 minutes with a no-obligation cash offer.
Estimated market value
$640,800
Get a cash offer in 3 minutes
Find out how much your home could sell for in as little as 3 minutes with a no-obligation cash offer.
Estimated market value
$640,800
- Florida
- Hillsborough County
- Tampa
- 33609
- Palma Ceia Pines
- 3232 W Horatio St
Nearby cities
Nearby neighborhoods
Nearby zip codes
Other Tampa Topics
