Skip main navigation
Off market
  • $929,400

    3232 Westberry Sq, Joplin, MO 64804

    5beds
    7,205sqft
    SingleFamily
    Built in 1997
    1.59 Acres Lot
    $929,400 Zestimate®
    $129/sqft
    $4,258 Estimated rent

    Home value

    $929,400

    $836,000 - $1.04M

    $4,258/mo

    Zestimate® history
    Loading
    Loading...

    Owner options

    List your home for rent

    $4,258/mo

    Rent Zestimate®

    Find your next renter with Zillow Rental Manager. Plus, with online applications, you can quickly screen prospective tenants – for free.

    Learn more

    $4,258/mo

    Rent Zestimate®

    Refinance and save

    $5,567/mo

    Est. payment

    Refinancing to a lower rate could help reduce your monthly payments and save thousands over the life of the loan.

    See today's rates

    $5,567/mo

    Est. payment

    Explore your selling options

    Work with a Zillow partner agent

    Leverage their expertise and Zillow's premium Showcase listings to get your home seen by more buyers.

    Get started

    List with your own agent

    Get your home in front of millions of buyers by listing it on Zillow.

    Learn how to do it

    Sell it yourself

    Take full control of how buyers see your home on Zillow by listing For Sale by Owner (FSBO).

    List your home

    What's special

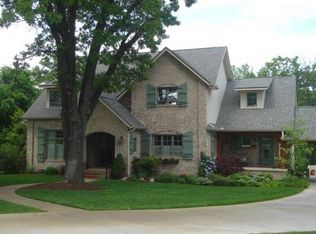
    Must see, custom built house in posh Westberry Square neighborhood. Lofty ceilings, 2 story foyer, Sky lights & Fire Place in Formal Living/Great Room, with remote controlled Hunter Douglas window shades. Formal Dining with large windows. Study with Bay window & built in shelving/cabinetry. Kitchen/ Hearth room with custom Woodhaven, maple wood cabinetry, built in paneled, Kitchen Aid side by side refrigerator & Double Oven featuring plenty of storage space with deep drawers. Cooktop with both grill & griddle. Entertaining area with profuse natural light, & second fireplace & side door entry, opens to the deck on the South side! Large laundry room with built in cabinets, ironing board & clothes hanging racks. Master Suite Bedroom is large with a coffered ceiling, 2 walk in closets. Master bath with dual vanities, huge jetted tub with bay window giving a peek into the backyard pool deck; separate toilet closet with window, separate walk in shower & tons of storage space. Second floor landing overlooking the Great room on one side & Foyer on the other. The 2nd floor features 3 bedrooms, each with its attached bath & walk in closets. The Den has shared access to one of the bath rooms. Walk out Basement has huge windows on 3 sides. Basement has an additional large bedroom with its attached bath & spacious walk in closet. Basement is furnished with partial kitchen. Recreation room with built in wooden shelves. Two huge storage spaces in basement in addition to the collector's room. Deck with remote controlled Sunsetter awning for shade on hot sunny days; newly remodeled with Composite Wood flooring overlooking the in ground heated swimming pool. 3 car garage with plenty of driveway space for guest parking complete the look of this fabulous house. Square footage: 7,205 sf of finished area consisting of 5,315 sf above grade and 1,890 sf below grade. 1119 sf of unfinished basement for a gross building area of 8,324 sf. Additional features: The facade features a unique Copper topped front entrance & bay window! side entrance is also covered. Concrete drive way, wrought iron fence, sprinkler system. Central Humidifier, Central vacuum. Plantation shutters throughout the house, 8 feet tall solid wood doors, security system. 2 half baths on main floor for ease of access.

    This property is not currently displayed as for sale or rent on Zillow. This may be different from what's on other websites or public sources.
    Facts & features

    Interior

    Bedrooms & bathrooms
    • Bedrooms: 5
    • Bathrooms: 7
    • Full bathrooms: 5
    • 1/2 bathrooms: 2
    Heating
    • Forced air
    Cooling
    • Central
    Appliances
    • Included: Dishwasher, Dryer, Garbage disposal, Microwave, Refrigerator, Washer
    Features
    • Flooring: Hardwood
    • Has fireplace: Yes
    Interior area
    • Total interior livable area: 7,205 sqft

    Property

    Parking
    • Total spaces: 3
    • Parking features: Garage - Attached
    Features
    • Exterior features: Stone, Brick
    Lot
    • Size: 1.59 Acres
    Details
    • Parcel number: 054020000000002012

    Construction

    Type & style
    • Home type: SingleFamily
    Materials
    • masonry
    • Foundation: Concrete
    • Roof: Shake / Shingle
    Condition
    • Year built: 1997

    Community & HOA

    HOA
    • Has HOA: Yes
    • HOA fee: $25 monthly
    Location
    • Region: Joplin

    Financial & listing details

    • Price per square foot: $129/sqft
    • Tax assessed value: $711,400
    • Annual tax amount: $6,385

    Price history

    DateEventPrice
    10/2/2020Sold--
    Source: Agent Provided Report a problem
    8/22/2020Pending sale$689,999$96/sqft
    Source: Continental Real Estate Group, Inc. #10914504 Report a problem
    7/30/2020Price change$689,999+6.2%$96/sqft
    Source: Continental Real Estate Group, Inc. #10914504 Report a problem
    7/26/2020Price change$649,999-5.8%$90/sqft
    Source: Continental Real Estate Group, Inc. #10914504 Report a problem
    7/5/2020Listed for sale$690,000$96/sqft
    Source: Continental Real Estate Group, Inc. #10914504 Report a problem

    Public tax history

    YearProperty taxesTax assessment
    2025$6,385 +0.3%$135,170 +0.6%
    2024$6,365 +0.1%$134,390
    2023$6,359 +0.2%$134,390
    2021$6,348 +35.9%$134,390
    2020$4,672 +6%$134,390 +41.2%
    2018$4,409 $95,150
    2017-- $95,150 +0.3%
    2016-- $94,850
    2015-- $94,850 +0.3%
    2014-- $94,550 +0%
    2013-- $94,540 +0.3%
    2012-- $94,240
    Find assessor info on the county website

    Neighborhood: 64804

    Nearby schools

    GreatSchools rating
    Get pre-qualified for a loan
    At Zillow Home Loans, we can pre-qualify you in as little as 5 minutes with no impact to your credit score.

    An equal housing lender. NMLS #10287.
