Skip main navigation
Sold for $298,000
  • $298,000

    32323 Wilcox Ct, Warren, MI 48092

    3beds
    1,570sqft
    Single Family Residence
    Built in 1993
    7,405.2 Square Feet Lot
    $308,000 Zestimate®
    $190/sqft
    $2,128 Estimated rent

    Home value

    $308,000

    $286,000 - $330,000

    $2,128/mo

    Zestimate® history
    Loading
    Loading...

    Owner options

    List your home for rent

    $2,128/mo

    Rent Zestimate®

    Find your next renter with Zillow Rental Manager. Plus, with online applications, you can quickly screen prospective tenants – for free.

    Learn more

    $2,128/mo

    Rent Zestimate®

    Refinance and save

    $1,919/mo

    Est. payment

    Refinancing to a lower rate could help reduce your monthly payments and save thousands over the life of the loan.

    See today's rates

    $1,919/mo

    Est. payment

    Explore your selling options

    Work with a Zillow partner agent

    Leverage their expertise and Zillow's premium Showcase listings to get your home seen by more buyers.

    Get started

    List with your own agent

    Get your home in front of millions of buyers by listing it on Zillow.

    Learn how to do it

    Sell it yourself

    Take full control of how buyers see your home on Zillow by listing For Sale by Owner (FSBO).

    List your home

    What's special

    Fenced yardFinished basementExtra living spaceHardwood floorsFull brick patioCathedral ceilingsGarden window
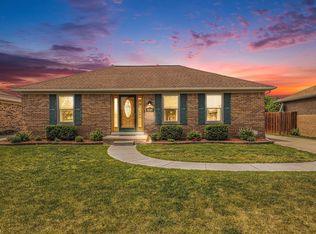
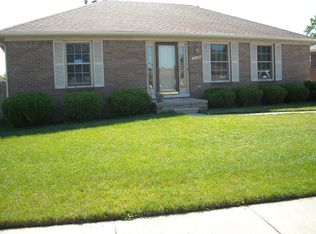
    Welcome to 32323 Wilcox Court! This beautifully updated 3-bed, 2.5-bath brick ranch in North Warren blends modern comfort with classic charm. Built in 1993 and partially renovated in 2022, it features an open floor plan with cathedral ceilings, hardwood floors, and a stylish kitchen with a garden window. Enjoy fully remodeled bathrooms, first-floor laundry, and unique windows—including a bay window in the primary bedroom. The spacious, finished basement adds two bedrooms, a half bath, and extra living space. Outside, a full brick patio, fenced yard with sprinklers. With a detached 2-car garage and exceptional upkeep, Pristine Condition: Recently power-washed concrete & gutters for ultimate curb appeal! Finished Basement: Expansive, fully finished basement with an extra bedroom & updated bathroom, offering endless possibilities for living and entertaining. Outdoor Oasis: Full brick patio, meticulously landscaped, fully fenced backyard with a long picket fence. Plus, a new concrete pad behind the garage! This move-in-ready home is a rare find. Schedule your private tour today!

    Zillow last checked:

    Listing updated:

    Listed by:

    Dillon Kiryakos 586-871-1062,

    Golden Key Realty Group LLC

    Bought with:

    Trung Hieu Bui, 6501457423

    Real Broker, LLC Dearborn

    Source: Realcomp II,MLS#: 20251021943MLS Logo

    Facts & features

    Interior

    Bedrooms & bathrooms
    • Bedrooms: 3
    • Bathrooms: 3
    • Full bathrooms: 2
    • 1/2 bathrooms: 1
    Primary bedroom
    • Level: Entry
    • Area: 154
    • Dimensions: 14 X 11
    Bedroom
    • Level: Entry
    • Area: 108
    • Dimensions: 12 X 9
    Bedroom
    • Level: Entry
    • Area: 110
    • Dimensions: 11 X 10
    Primary bathroom
    • Level: Entry
    Other
    • Level: Entry
    Other
    • Level: Basement
    Great room
    • Level: Entry
    • Area: 210
    • Dimensions: 15 X 14
    Kitchen
    • Level: Entry
    • Area: 180
    • Dimensions: 15 X 12
    Laundry
    • Level: Entry
    • Area: 30
    • Dimensions: 6 X 5
    Heating
    • Forced Air, Natural Gas
    Cooling
    • Ceiling Fans, Central Air
    Appliances
    • Included: Dishwasher, Free Standing Electric Oven, Free Standing Electric Range, Free Standing Refrigerator
    • Laundry: Electric Dryer Hookup, Laundry Room, Washer Hookup
    Features
    • Windows: Egress Windows, Energy Star Qualified Windows
    • Basement: Finished,Full
    • Has fireplace: Yes
    • Fireplace features: Electric, Family Room
    Interior area
    • Total interior livable area: 1,570 sqft
    • Finished area above ground: 1,210
    • Finished area below ground: 360

    Property

    Parking
    • Total spaces: 2.5
    • Parking features: Twoand Half Car Garage, Detached, Driveway, Electricityin Garage, Garage Faces Front, Side Entrance, Workshop In Garage
    • Garage spaces: 2.5
    Features
    • Levels: One
    • Stories: 1
    • Entry location: GroundLevelwSteps
    • Patio & porch: Patio
    • Exterior features: Chimney Caps
    • Pool features: None
    • Fencing: Fenced,Fencing Allowed
    Lot
    • Size: 7,405 sqft
    • Dimensions: 60 x 122
    Details
    • Parcel number: 1306254011
    • Special conditions: Short Sale No,Standard

    Construction

    Type & style
    • Home type: SingleFamily
    • Architectural style: Ranch
    • Property subtype: Single Family Residence
    Materials
    • Brick
    • Foundation: Basement, Brick Mortar
    Condition
    • New construction: No
    • Year built: 1993
    • Major remodel year: 2022

    Utilities & green energy

    • Sewer: Public Sewer
    • Water: Public
    • Utilities for property: Underground Utilities

    Community & neighborhood

    Security
    • Security features: Twenty Four Hour Security, Carbon Monoxide Detectors, Fire Sprinkler System, Security System Owned, Smoke Detectors
    Community
    • Community features: Sidewalks
    Location
    • Region: Warren
    • Subdivision: OAK RUN SUB

    Other

    Other facts
    • Listing agreement: Exclusive Agency
    • Listing terms: Cash,Conventional,FHA,Va Loan

    Price history

    DateEventPrice
    9/30/2025Sold$298,000-6.6%$190/sqft
    Source: Realcomp II #20251021943 Report a problem
    8/6/2025Listed for sale$319,000+59.5%$203/sqft
    Source: Realcomp II #20251021943 Report a problem
    3/24/2021Listing removed--
    Source: Owner Report a problem
    11/24/2015Listing removed$199,999$127/sqft
    Source: Owner Report a problem
    11/6/2015Price change$199,999+29%$127/sqft
    Source: Owner Report a problem
    11/5/2015Listed for sale$155,000-11.4%$99/sqft
    Source: Owner Report a problem
    8/8/2002Sold$175,000$111/sqft
    Source: MiRealSource #618596 Report a problem

    Public tax history

    YearProperty taxesTax assessment
    2025$3,294 +5.3%$121,580 +10.5%
    2024$3,128 +6.7%$109,990 +4.6%
    2023$2,931 -1.7%$105,150 +15.6%
    2022$2,983 +0.6%$90,940 +4.5%
    2021$2,965 $87,010 +2.8%
    2020$2,965 +6.9%$84,680 +6.1%
    2019$2,773 -0.3%$79,780 +7.2%
    2018$2,781 $74,430 +1.1%
    2017-- $73,620
    2016-- $73,620 +11.6%
    2015-- $65,970 +36.6%
    2012-- $48,280
    2010-- --
    2009-- $67,320 -22.8%
    2008-- $87,170 -6.4%
    2007-- $93,160 +1.6%
    2006-- $91,720 +3%
    2005-- $89,030 +1.9%
    2004-- $87,360 +30.1%
    2001$2,759 +6.9%$67,170 +3.2%
    2000$2,580 $65,090

    Find assessor info on the county website

    Neighborhood: 48092

    Nearby schools

    GreatSchools rating
    Get a cash offer in 3 minutes
    Find out how much your home could sell for in as little as 3 minutes with a no-obligation cash offer.
    Estimated market value
    $308,000
    Get a cash offer in 3 minutes
    Find out how much your home could sell for in as little as 3 minutes with a no-obligation cash offer.
    Estimated market value
    $308,000