Welcome to 32324 Willowick Dr! This delightful split-level home invites you into a warm and welcoming atmosphere. As you step through the front door, the vaulted living room immediately captures your attention. Adjacent to the living room is the charming eat-in kitchen, offering a perfect blend of functionality and style. With a slider and back door leading to the covered patio, this kitchen provides easy access to outdoor dining and enjoyment of the semi-private yard. Venturing upstairs, you'll discover three generously sized bedrooms, each offering a tranquil sanctuary for rest and relaxation. Beneath the carpet lies hardwood floors, adding a touch of timeless elegance to the living quarters. Additionally, the hallway boasts three large closets, ensuring that storage space is never in short supply. Downstairs, the lower level family room beckons you to unwind and gather with loved ones. Here, you'll find a cozy retreat complete with access to a large lighted crawl space featuring shelves, providing ample storage solutions to keep your belongings organized and easily accessible. Whether it's storing seasonal decor or household essentials, this versatile space offers endless possibilities. Convenience meets functionality on the lower level, where a well-appointed half bathroom with a rough-in for a shower stall awaits, providing added comfort and accessibility. Adjacent to the bathroom, a spacious laundry/utility room offers the perfect solution for tackling household chores with ease. Outside, the allure of the property continues with a semi-private yard, providing a serene backdrop for outdoor activities and enjoying nature's beauty. Completing the picture is an oversized 2-car garage, offering plenty of space for parking and additional storage. Experience the epitome of comfort, convenience, and charm at 32324 Willowick Dr. Enjoy the convenience of being just moments away from a plethora of amenities, including coffee shops, restaurants, & shopping destinations.
Closed
$199,900
32324 Willowick Dr, Willowick, OH 44095
3beds
1,550sqft
Single Family Residence
Built in 1967
7,501 Square Feet Lot
$239,700 Zestimate®
$129/sqft
$1,698 Estimated rent
Home value
$239,700
$228,000 - $252,000
$1,698/mo
Zestimate® history
Owner options
List your home for rent
$1,698/mo
Rent Zestimate®
Find your next renter with Zillow Rental Manager. Plus, with online applications, you can quickly screen prospective tenants – for free.
$1,698/mo
Rent Zestimate®
Refinance and save
$1,426/mo
Est. payment
Refinancing to a lower rate could help reduce your monthly payments and save thousands over the life of the loan.
$1,426/mo
Est. payment
Explore your selling options
Work with a Zillow partner agent
Leverage their expertise and Zillow's premium Showcase listings to get your home seen by more buyers.
Get startedList with your own agent
Get your home in front of millions of buyers by listing it on Zillow.
Learn how to do itSell it yourself
Take full control of how buyers see your home on Zillow by listing For Sale by Owner (FSBO).
List your homeWhat's special
Versatile spaceLarge lighted crawl spaceUtility roomSpacious laundryCoffee shopsFamily roomCovered patio
Zillow last checked:
Listing updated:
Listed by:
Jennifer L Allen jennifer.allen@clevelandteam.com440-796-4833,
Keller Williams Greater Cleveland Northeast,
Joy Lepa 440-487-2822,
Keller Williams Greater Cleveland Northeast
Bought with:
Jennifer L Allen, 2003014671
Keller Williams Greater Cleveland Northeast
Joy Lepa, 2023000363
Keller Williams Greater Cleveland Northeast
Source: MLS Now,MLS#: 5030351 Originating MLS: Lake Geauga Area Association of REALTORS
Originating MLS: Lake Geauga Area Association of REALTORSFacts & features
Interior
Bedrooms & bathrooms
- Bedrooms: 3
- Bathrooms: 2
- Full bathrooms: 1
- 1/2 bathrooms: 1
Primary bedroom
- Description: Hardwood Floors under the carpet,Flooring: Ceramic Tile
- Level: Second
- Dimensions: 13 x 10
Bedroom
- Description: Hardwood Floors under the carpet,Flooring: Carpet
- Level: Second
- Dimensions: 10 x 10
Bedroom
- Description: Hardwood Floors under the carpet,Flooring: Carpet
- Level: Second
- Dimensions: 12 x 10
Bathroom
- Description: Flooring: Luxury Vinyl Tile
- Level: Second
- Dimensions: 6 x 6
Bathroom
- Description: Half Bathroom with rough in for a shower,Flooring: Tile
- Level: Lower
- Dimensions: 10 x 5
Eat in kitchen
- Description: Has a sliding door and a back door with access to the covered patio.,Flooring: Ceramic Tile
- Features: Breakfast Bar, Chandelier, Vaulted Ceiling(s)
- Level: First
- Dimensions: 17 x 11
Family room
- Description: Access to the large lighted crawl space,Flooring: Ceramic Tile
- Level: Lower
- Dimensions: 20 x 17
Living room
- Description: Flooring: Carpet
- Features: Beamed Ceilings, Vaulted Ceiling(s)
- Level: First
- Dimensions: 27 x 14
Utility room
- Description: Laundry Room with access to the HW Tank and Furnace,Flooring: Concrete
- Level: Lower
- Dimensions: 12 x 10
Heating
- Forced Air, Gas
Cooling
- Central Air
Appliances
- Included: Dryer, Dishwasher, Range, Refrigerator, Washer
- Laundry: Washer Hookup, Electric Dryer Hookup, Inside, In Basement, Lower Level, Laundry Tub, Sink
Features
- Beamed Ceilings, Ceiling Fan(s), Eat-in Kitchen, High Ceilings, Laminate Counters, Natural Woodwork
- Windows: Screens, Window Coverings
- Basement: Crawl Space,Full,Finished
- Has fireplace: No
- Fireplace features: None
Interior area
- Total structure area: 1,550
- Total interior livable area: 1,550 sqft
- Finished area above ground: 1,550
Property
Parking
- Total spaces: 2
- Parking features: Concrete, Driveway, Detached, Electricity, Garage Faces Front, Garage, Garage Door Opener, Oversized, Paved, Side By Side
- Garage spaces: 2
Features
- Levels: Three Or More,Multi/Split
- Stories: 3
- Patio & porch: Awning(s), Covered, Patio
- Exterior features: Awning(s), Lighting
- Fencing: Partial,Privacy
Lot
- Size: 7,501 Square Feet
- Features: Back Yard, Flat, Front Yard, Level
Details
- Parcel number: 28A048B000420
Construction
Type & style
- Home type: SingleFamily
- Architectural style: Split Level
- Property subtype: Single Family Residence
Materials
- Vinyl Siding
- Foundation: Block
- Roof: Asphalt,Fiberglass,Shingle
Condition
- Year built: 1967
Utilities & green energy
- Sewer: Public Sewer
- Water: Public
Community & HOA
Community
- Subdivision: Mcmahon Sub
HOA
- Has HOA: No
Location
- Region: Willowick
Financial & listing details
- Price per square foot: $129/sqft
- Tax assessed value: $214,090
- Annual tax amount: $3,235
- Date on market: 4/18/2024
- Cumulative days on market: 4 days
- Listing terms: Cash,Conventional,FHA,VA Loan
Price history
| Date | Event | Price |
|---|---|---|
| 5/23/2024 | Sold | $199,900$129/sqft |
Source:  MLS Now #5030351 Report a problem MLS Now #5030351 Report a problem | ||
| 4/22/2024 | Pending sale | $199,900$129/sqft |
Source: MLS Now #5030351 Report a problem | ||
| 4/18/2024 | Listed for sale | $199,900$129/sqft |
Source: MLS Now #5030351 Report a problem | ||
Public tax history
| Year | Property taxes | Tax assessment |
|---|---|---|
| 2025 | $4,660 +11.4% | $74,930 |
| 2024 | $4,182 +30.9% | $74,930 +39.8% |
| 2023 | $3,194 -1.3% | $53,590 |
| 2022 | $3,235 -0.4% | $53,590 |
| 2021 | $3,248 +19.1% | $53,590 +25% |
| 2020 | $2,728 +4.1% | $42,880 |
| 2019 | $2,621 -0.6% | $42,880 -1.1% |
| 2018 | $2,637 | $43,370 |
| 2017 | $2,637 +0.2% | $43,370 |
| 2016 | $2,632 +0.3% | $43,370 |
| 2015 | $2,624 +4.6% | $43,370 |
| 2014 | $2,508 0% | $43,370 |
| 2013 | $2,509 +1% | $43,370 |
| 2012 | $2,485 +3% | $43,370 -7.3% |
| 2011 | $2,413 +1.7% | $46,810 |
| 2010 | $2,374 +2.6% | $46,810 0% |
| 2009 | $2,315 -0.4% | $46,813 -10% |
| 2008 | $2,324 +0.8% | $52,014 |
| 2007 | $2,306 -45.9% | $52,014 |
| 2006 | $4,266 +20.8% | $52,014 +26.5% |
| 2005 | $3,532 -0.4% | $41,115 |
| 2004 | $3,547 +2.8% | $41,115 |
| 2003 | $3,450 +22% | $41,115 +19.3% |
| 2002 | $2,828 -0.2% | $34,458 |
| 2001 | $2,834 -0.6% | $34,458 |
| 2000 | $2,852 +4.6% | $34,458 +5.4% |
| 1999 | $2,725 | $32,683 |
Find assessor info on the county website
Neighborhood: 44095
Nearby homes
- $238,3002 bd2 ba1.5k sqft32404 Willowick Dr, Willowick, OH 44095Off Market
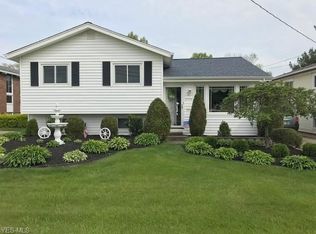
- $201,6004 bd1 ba1.7k sqft32318 Willowick Dr, Willowick, OH 44095Off Market
- $185,4002 bd1 ba1k sqft32312 Willowick Dr, Willowick, OH 44095Off Market

- $274,4004 bd2 ba1.9k sqft32306 Willowick Dr, Eastlake, OH 44095Off Market
- $217,3003 bd1 ba1k sqft32220 Willowick Dr, Willowick, OH 44095Off Market
- $216,2003 bd1 ba1.1k sqft32212 Willowick Dr, Willowick, OH 44095Off Market
- $224,5003 bd1 ba1.7k sqft32204 Willowick Dr, Willowick, OH 44095Off Market
- $--0.515 Acres32400 Vine St, Willowick, OH 44095Off Market
Nearby schools
GreatSchools rating
- 5/10Royalview Elementary SchoolGrades: K-5Distance: 0.7 mi
- 6/10Willowick Middle SchoolGrades: 6-8Distance: 0.7 mi
- 4/10North High SchoolGrades: 9-12Distance: 0.9 mi
Schools provided by the listing agent
- District: Willoughby-Eastlake - 4309
Source: MLS Now. This data may not be complete. We recommend contacting the local school district to confirm school assignments for this home.
Get a cash offer in 3 minutes
Find out how much your home could sell for in as little as 3 minutes with a no-obligation cash offer.
Estimated market value
$239,700
Get a cash offer in 3 minutes
Find out how much your home could sell for in as little as 3 minutes with a no-obligation cash offer.
Estimated market value
$239,700
- Ohio
- Lake County
- Willowick
- 44095
- 32324 Willowick Dr
Nearby cities
Nearby zip codes
Other Willowick Topics
