Skip main navigation
Closed
  • $235,000

    32325 Dickerson Rd, Willowick, OH 44095

    3beds
    1,408sqft
    Single Family Residence
    Built in 1964
    6,298 Square Feet Lot
    $234,800 Zestimate®
    $167/sqft
    $1,907 Estimated rent

    Home value

    $234,800

    $223,000 - $247,000

    $1,907/mo

    Zestimate® history
    Loading
    Loading...

    Owner options

    List your home for rent

    $1,907/mo

    Rent Zestimate®

    Find your next renter with Zillow Rental Manager. Plus, with online applications, you can quickly screen prospective tenants – for free.

    Learn more

    $1,907/mo

    Rent Zestimate®

    Refinance and save

    $1,698/mo

    Est. payment

    Refinancing to a lower rate could help reduce your monthly payments and save thousands over the life of the loan.

    See today's rates

    $1,698/mo

    Est. payment

    Explore your selling options

    Work with a Zillow partner agent

    Leverage their expertise and Zillow's premium Showcase listings to get your home seen by more buyers.

    Get started

    List with your own agent

    Get your home in front of millions of buyers by listing it on Zillow.

    Learn how to do it

    Sell it yourself

    Take full control of how buyers see your home on Zillow by listing For Sale by Owner (FSBO).

    List your home

    What's special

    New granite countertopsCustom blindsNeutral colors throughoutStainless steel appliancesFully fenced backyardUpdated kitchenBay windows
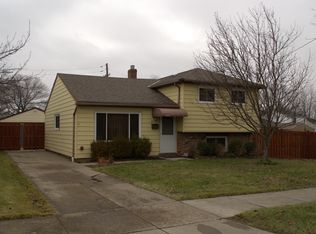
    Beautifully maintained and move-in ready, this classic Colonial offers timeless charm and thoughtful updates throughout. The updated kitchen features new granite countertops, ample cabinetry, generous counter space, and stainless steel appliances. Bright and inviting living spaces feature bay windows with custom blinds in both the living room and dining room. Major updates include a new hot water tank installed 12/2025 and new HVAC installed 6/2026. Enjoy the fully fenced backyard, perfect for entertaining, gardening, or play. Located at the end of the street with no through traffic. Detached 2-car garage and neutral colors throughout. A pleasure to see and show!

    Zillow last checked:

    Listing updated:

    Listed by:

    Bryan Vayo 440-478-0693 bryanvayo@mcdhomes.com,

    McDowell Homes Real Estate Services,

    Gina Meyer 440-226-1642,

    McDowell Homes Real Estate Services

    Bought with:

    Marianne T Prentice, 2014000487

    Keller Williams Greater Cleveland Northeast

    Marcy A Feather, 2004020799

    Keller Williams Greater Cleveland Northeast

    Source: MLS Now,MLS#: 5238480MLS LogoOriginating MLS: Lake Geauga Area Association of REALTORS

    Facts & features

    Interior

    Bedrooms & bathrooms
    • Bedrooms: 3
    • Bathrooms: 2
    • Full bathrooms: 1
    • 1/2 bathrooms: 1
    • Main level bathrooms: 1
    Bedroom
    • Level: Second
    • Dimensions: 13 x 10
    Bedroom
    • Level: Second
    • Dimensions: 11 x 10
    Bedroom
    • Level: Second
    • Dimensions: 13 x 10
    Bathroom
    • Level: First
    • Dimensions: 5 x 3
    Bathroom
    • Level: Second
    • Dimensions: 7 x 5
    Dining room
    • Level: First
    • Dimensions: 11 x 8
    Kitchen
    • Level: First
    • Dimensions: 11 x 8
    Living room
    • Level: First
    • Dimensions: 15 x 10
    Heating
    • Forced Air, Gas
    Cooling
    • Central Air, Ceiling Fan(s)
    Appliances
    • Included: Dryer, Dishwasher, Microwave, Range, Refrigerator, Washer
    Features
    • Basement: Partially Finished
    • Has fireplace: No
    Interior area
    • Total structure area: 1,408
    • Total interior livable area: 1,408 sqft
    • Finished area above ground: 1,128
    • Finished area below ground: 280

    Property

    Parking
    • Total spaces: 2
    • Parking features: Detached, Garage
    • Garage spaces: 2
    Features
    • Levels: Two
    • Stories: 2
    • Fencing: Wood
    Lot
    • Size: 6,298 Square Feet
    Details
    • Parcel number: 28A043G000170
    • Special conditions: Standard

    Construction

    Type & style
    • Home type: SingleFamily
    • Architectural style: Colonial
    • Property subtype: Single Family Residence
    Materials
    • Vinyl Siding
    • Roof: Asphalt,Fiberglass
    Condition
    • Year built: 1964
    Details
    • Warranty included: Yes

    Utilities & green energy

    • Sewer: Public Sewer
    • Water: Public

    Community & HOA

    Community
    • Subdivision: Bayridge Sub
    HOA
    • Has HOA: No
    Location
    • Region: Willowick

    Financial & listing details

    • Price per square foot: $167/sqft
    • Tax assessed value: $227,050
    • Annual tax amount: $4,940
    • Date on market: 8/21/2026
    • Cumulative days on market: 46 days
    • Listing terms: Cash,Conventional,FHA,VA Loan

    Price history

    DateEventPrice
    10/6/2026Sold$235,000+0%$167/sqft
    Source: MLS Now #5238480 Report a problem
    8/21/2026Listed for sale$234,900+82.1%$167/sqft
    Source: MLS Now #5238480 Report a problem
    6/16/2017Sold$129,000-4.4%$92/sqft
    Source: MLS Now #3891495 Report a problem
    5/1/2017Pending sale$134,900$96/sqft
    Source: BHHS Professional Realty #3891495 Report a problem
    4/6/2017Listed for sale$134,900-3.6%$96/sqft
    Source: BHHS Professional Realty #3891495 Report a problem
    1/1/2017Listing removed$139,900$99/sqft
    Source: BHHS Professional Realty #3822334 Report a problem
    9/28/2016Price change$139,900-2.8%$99/sqft
    Source: BHHS Professional Realty #3822334 Report a problem
    7/20/2016Price change$143,900-4%$102/sqft
    Source: BHHS Professional Realty #3822334 Report a problem
    6/29/2016Listed for sale$149,900+3.4%$106/sqft
    Source: BHHS Professional Realty #3822334 Report a problem
    3/20/2007Sold$145,000$103/sqft
    Source: Public Record Report a problem

    Public tax history

    YearProperty taxesTax assessment
    2025$4,940 -2.1%$79,470
    2024$5,045 +25.4%$79,470 +41.7%
    2023$4,021 -0.4%$56,100
    2022$4,036 -0.4%$56,100
    2021$4,052 +13.4%$56,100 +25%
    2020$3,573 +6.7%$44,890
    2019$3,348 +17.8%$44,890 +20.3%
    2018$2,841 $37,310
    2017$2,841 +0.2%$37,310
    2016$2,836 +0.3%$37,310
    2015$2,828 +4.6%$37,310
    2014$2,703 0%$37,310
    2013$2,704 -5.6%$37,310 -6.5%
    2012$2,864 +5.2%$39,900 -7.1%
    2011$2,722 +1.7%$42,930
    2010$2,677 +2.7%$42,930 +0%
    2009$2,607 +1.9%$42,925 -10%
    2008$2,559 +0.8%$47,692
    2007$2,539 -35.1%$47,692
    2006$3,912 +15.3%$47,692 +20.7%
    2005$3,393 -0.4%$39,502
    2004$3,408 +2.8%$39,502
    2003$3,314 +22%$39,502 +19.3%
    2002$2,717 -0.2%$33,104
    2001$2,723 -0.6%$33,104
    2000$2,740 +6.9%$33,104 +7.6%
    1999$2,564 $30,752
    Find assessor info on the county website

    Neighborhood: 44095

    Nearby schools

    GreatSchools rating
    Schools provided by the listing agent
    • District: Willoughby-Eastlake - 4309

    Source: MLS Now. This data may not be complete. We recommend contacting the local school district to confirm school assignments for this home.

    Get a cash offer in 3 minutes
    Find out how much your home could sell for in as little as 3 minutes with a no-obligation cash offer.
    Estimated market value
    $234,800
    Get a cash offer in 3 minutes
    Find out how much your home could sell for in as little as 3 minutes with a no-obligation cash offer.
    Estimated market value
    $234,800