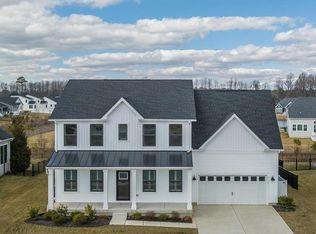
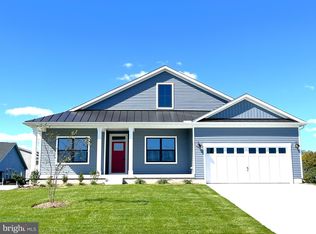
Step into the enchantment of 32327 Addie Ave, where the covered entry extends a warm invitation to explore this remarkable Model Home that embodies a timeless vision of resort-style living. In the sought-after Ocean Meadows community, just a short drive from the charming resort town of Lewes, Delaware, this home seamlessly combines modern farmhouse elegance with contemporary coastal design. From the moment you enter, the meticulous attention to detail captivates, with wide-plank engineered hardwood floors, intricate millwork, and a thoughtfully designed open layout that spans the entire home. The heart of the home, the great room, welcomes you with its spacious and inviting living area, crowned by a stunning coffered ceiling and bathed in natural light from picture windows. The gourmet kitchen is a culinary haven, featuring stainless steel appliances, striking Quartz countertops and backsplash surfaces, crisp- white cabinetry, deep pantry, all centered around a generously sized island with a breakfast bar. Adjacent to the kitchen, the dining area offers picturesque lawn and garden views, perfect for entertaining guests. Retreat to the luxurious primary bedroom suite, where picture windows frame serene views and a spa-inspired ensuite awaits, complete with a dual vanity, glass-enclosed shower with a bench, and a sizable walk-in closet. Step outside to the screened porch, an idyllic outdoor living space for gatherings and relaxation. The main floor also includes a convenient home office, powder bath, laundry room, and access to the garage. Ascend the switchback staircase to discover the upper-level family room, along with three generously-sized bedrooms, two boasting walk-in closets, a well-appointed hall bath, and a storage room. Ocean Meadows offers an array of amenities, including a clubhouse with meeting space, lounge areas, a fitness room, and an outdoor pool, all set amidst walkable streetscapes. Just minutes away lies the historic town of Lewes, with its charming shops, restaurants, fishing marina, and beautiful beaches at Cape Henlopen State Park. With easy access to the Dart Beach Bus service center, exploring nearby attractions like Rehoboth Beach's boardwalk, shops, restaurants, Dewey, Bethany and beyond to Ocean City. Whether seeking a beach retreat or a permanent residence, 32327 Addie Ave beckons as the ideal coastal haven. Arrange a visit today to experience the coastal lifestyle firsthand!
Sold for $650,000
Zillow last checked:
Listing updated:
Bought with:
Mike Kogler Team Kogler, RS-0016259
Long & Foster Real Estate, Inc.
Source: Bright MLS,MLS#: DESU2058272
Price history
| Date | Event | Price |
|---|---|---|
| 5/31/2024 | Sold | $650,000$195/sqft |
Source:  Bright MLS #DESU2058272 Report a problem Bright MLS #DESU2058272 Report a problem | ||
| 4/7/2024 | Pending sale | $650,000$195/sqft |
Source: Bright MLS #DESU2058272 Report a problem | ||
| 3/29/2024 | Listed for sale | $650,000$195/sqft |
Source: Bright MLS #DESU2058272 Report a problem | ||
| 3/27/2024 | Contingent | $650,000$195/sqft |
Source: Bright MLS #DESU2058272 Report a problem | ||
| 3/21/2024 | Listed for sale | $650,000+20.4%$195/sqft |
Source: Bright MLS #DESU2058272 Report a problem | ||
| 3/4/2024 | Listing removed | -- |
Source:  Ryan Homes Report a problem Ryan Homes Report a problem | ||
| 2/8/2024 | Price change | $539,990+1.9%$162/sqft |
Source: Ryan Homes Report a problem | ||
| 11/17/2023 | Listed for sale | $529,990+22.4%$159/sqft |
Source: Ryan Homes Report a problem | ||
| 6/16/2020 | Sold | $433,000+259.3%$130/sqft |
Source: Public Record Report a problem | ||
| 1/31/2020 | Sold | $120,500$36/sqft |
Source: Public Record Report a problem | ||
Sell for more on Zillow
Get a Zillow Showcase℠ listing at no additional cost and you could sell for .
$656,100
2% more
+$13,122
With Zillow Showcase(estimated)
$669,222
