Just Listed! This Beautiful open concept living space features a main floor flex space right off the entry (which could easily be used as a 5th bedroom or office). Open Concept Living at its finest! The formal Living room is the perfect space for entertaining! The Super Family room opens to a huge Chef's Kitchen which features white cabinets accented with Gold hardware, Gorgeous Quartz counter tops with gray veining, Custom backsplash, Stainless Steele appliance package and a huge center island! Beautiful warm laminate flooring runs throughout the main floor!! A DOWN STAIRS guest suite with a FULL bath finish off the main floor. Upstairs you'll find 4 addt'l bedrooms including the Primary suite which features VIEWS of local hillsides, a huge Spa like Primary bath complete with dual sink vanity, large soaking tub, Lg walk-in shower and dual walk-in closets! A cozy loft and upstairs Laundry complete the second floor! The Superior custom appointments have been thoughtfully selected and no expense has been spared! The backyard features a built-in BBQ, artificial turf at putting green, a covered patio creating an ideal outdoor space for hosting gatherings, a large standing fireplace, raised planters for gardening enthusiasts and your own private orchard with several varieties of fruit trees .....We can't imagine a more beautiful Space to Relax and Entertain! Did we mention the taxes are approx 1.5% , including assessments/mello roos? All this and great schools, close to shopping, wineries and more! Professional photos coming soon!
Sold for $784,000
Listed by: Exit Alliance Realty • Robin McCann • Contact: 951-639-8777
Bought with: United One Realty
Tax assessed value
$784,000
32328 Clear Springs Dr, Winchester, CA 92596
5beds
2,998sqft
Single Family Residence
Built in 2015
10,454 Square Feet Lot
$789,300 Zestimate®
$262/sqft
$4,078 Estimated rent
Home value
$789,300
$750,000 - $829,000
$4,078/mo
Zestimate® history
Owner options
List your home for rent
$4,078/mo
Rent Zestimate®
Find your next renter with Zillow Rental Manager. Plus, with online applications, you can quickly screen prospective tenants – for free.
$4,078/mo
Rent Zestimate®
Refinance and save
$5,080/mo
Est. payment
Refinancing to a lower rate could help reduce your monthly payments and save thousands over the life of the loan.
$5,080/mo
Est. payment
Explore your selling options
Work with a Zillow partner agent
Leverage their expertise and Zillow's premium Showcase listings to get your home seen by more buyers.
Get startedList with your own agent
Get your home in front of millions of buyers by listing it on Zillow.
Learn how to do itSell it yourself
Take full control of how buyers see your home on Zillow by listing For Sale by Owner (FSBO).
List your homeWhat's special
Zillow last checked:
Listing updated:
Listed by:
Robin McCann DRE #01951809 949-510-7252,
Exit Alliance Realty
Bought with:
Sarah Drago, DRE #02034641
United One Realty
Source: CRMLS,MLS#: SW24162640 Originating MLS: California Regional MLS
Originating MLS: California Regional MLSFacts & features
Interior
Bedrooms & bathrooms
- Bedrooms: 5
- Bathrooms: 3
- Full bathrooms: 3
- Main level bathrooms: 1
- Main level bedrooms: 1
Rooms
- Room types: Bonus Room, Bedroom, Entry/Foyer, Great Room, Kitchen, Laundry, Loft, Primary Bathroom, Primary Bedroom, Office, Other, Pantry, Utility Room, Dining Room
Bedroom
- Features: Bedroom on Main Level
Bathroom
- Features: Bathtub, Closet, Dual Sinks, Separate Shower, Tub Shower, Walk-In Shower
Kitchen
- Features: Butler's Pantry, Kitchen Island, Kitchen/Family Room Combo, Quartz Counters, Stone Counters, Walk-In Pantry
Heating
- Central
Cooling
- Central Air
Appliances
- Included: Built-In Range, Double Oven, Dishwasher, Disposal, Gas Range, High Efficiency Water Heater, Microwave, Range Hood, Tankless Water Heater
- Laundry: Inside, Laundry Room, Upper Level
Features
- Breakfast Bar, Separate/Formal Dining Room, Eat-in Kitchen, High Ceilings, Open Floorplan, Pantry, Quartz Counters, Stone Counters, Recessed Lighting, Bedroom on Main Level, Loft, Primary Suite, Utility Room, Walk-In Pantry, Walk-In Closet(s)
- Flooring: Laminate
- Has fireplace: Yes
- Fireplace features: Family Room, Primary Bedroom, Outside
- Common walls with other units/homes: No Common Walls
Interior area
- Total interior livable area: 2,998 sqft
Property
Parking
- Total spaces: 3
- Parking features: Driveway, Garage
- Attached garage spaces: 3
Features
- Levels: Two
- Stories: 2
- Entry location: 1
- Patio & porch: Concrete, Covered, Front Porch, Lanai
- Pool features: None
- Has spa: Yes
- Spa features: Above Ground
- Fencing: Block
- Has view: Yes
- View description: Hills
Lot
- Size: 10,454 Square Feet
- Features: Back Yard, Front Yard, Garden, Landscaped, Yard
Details
- Parcel number: 476111035
- Zoning: SP ZONE
- Special conditions: Standard
Construction
Type & style
- Home type: SingleFamily
- Architectural style: Mediterranean
- Property subtype: Single Family Residence
Condition
- Turnkey
- New construction: No
- Year built: 2015
Utilities & green energy
- Sewer: Public Sewer
- Water: Public
- Utilities for property: Sewer Connected
Community & HOA
Community
- Features: Storm Drain(s), Street Lights, Sidewalks
- Security: Carbon Monoxide Detector(s), Fire Detection System, Smoke Detector(s)
HOA
- Has HOA: Yes
- Amenities included: Management
- HOA fee: $50 monthly
- HOA name: Morning Star 2
- HOA phone: 951-296-1588
Location
- Region: Winchester
Financial & listing details
- Price per square foot: $262/sqft
- Tax assessed value: $784,000
- Annual tax amount: $11,366
- Date on market: 8/7/2024
- Cumulative days on market: 4 days
- Listing terms: Cash,Cash to New Loan,Conventional,Submit
- Inclusions: Above ground spa, fireplace
- Exclusions: Refrigerator/washer/dryer
Price history
| Date | Event | Price |
|---|---|---|
| 9/11/2024 | Sold | $784,000+0.6%$262/sqft |
Source:  CRMLS #SW24162640 Report a problem CRMLS #SW24162640 Report a problem | ||
| 8/13/2024 | Pending sale | $779,000$260/sqft |
Source: CRMLS #SW24162640 Report a problem | ||
| 8/7/2024 | Listed for sale | $779,000+96%$260/sqft |
Source: CRMLS #SW24162640 Report a problem | ||
| 6/30/2015 | Sold | $397,500$133/sqft |
Source: Public Record Report a problem | ||
Public tax history
| Year | Property taxes | Tax assessment |
|---|---|---|
| 2025 | $11,366 +37.8% | $784,000 +63.8% |
| 2024 | $8,246 +0% | $478,666 +2% |
| 2023 | $8,245 +1.3% | $469,282 +2% |
| 2022 | $8,140 +1.3% | $460,081 +2% |
| 2021 | $8,039 +1.1% | $451,061 +1% |
| 2020 | $7,951 +1.2% | $446,437 +2% |
| 2019 | $7,855 +0.9% | $437,684 +2% |
| 2018 | $7,788 -0.9% | $429,103 +2% |
| 2017 | $7,861 | $420,690 +2% |
| 2016 | $7,861 +75.4% | $412,442 +419% |
| 2015 | $4,482 +123.3% | $79,476 +2% |
| 2014 | $2,008 | $77,920 +49% |
| 2013 | -- | $52,285 +2% |
| 2012 | -- | $51,260 +2% |
| 2011 | -- | $50,255 +0.7% |
| 2010 | -- | $49,881 -0.2% |
| 2009 | -- | $50,000 +790% |
| 2008 | -- | $5,618 +2% |
| 2007 | -- | $5,508 |
Find assessor info on the county website
Neighborhood: 92596
Nearby homes
- $699,1004 bd3 ba2.7k sqft32314 Clear Springs Dr, Winchester, CA 92596Off Market

- $719,7004 bd2 ba2.5k sqft32342 Clear Springs Dr, Winchester, CA 92596Off Market
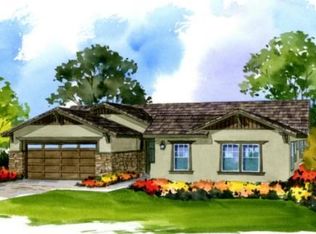
- $879,3004 bd3 ba2.8k sqft32327 Mapleview Dr, Winchester, CA 92596Off Market
- $764,8004 bd3 ba2.7k sqft32310 Mapleview Dr, Winchester, CA 92596Off Market

- $728,1004 bd4 ba3.1k sqft32300 Clear Springs Dr, Winchester, CA 92596Off Market
- $761,6005 bd4 ba2.9k sqft32356 Clear Springs Dr, Winchester, CA 92596Off Market
- $805,7003 bd2 ba2.5k sqft32317 Clear Springs Dr, Winchester, CA 92596Off Market
- $835,0005 bd3 ba2.7k sqft32331 Clear Springs Dr, Winchester, CA 92596Sold
Nearby schools
GreatSchools rating
- 7/10Susan La Vorgna Elementary SchoolGrades: K-5Distance: 0.8 mi
- 8/10Bella Vista Middle SchoolGrades: 6-8Distance: 3.6 mi
- 9/10Chaparral High SchoolGrades: 9-12Distance: 6.1 mi
Get a cash offer in 3 minutes
Find out how much your home could sell for in as little as 3 minutes with a no-obligation cash offer.
Estimated market value
$789,300
Get a cash offer in 3 minutes
Find out how much your home could sell for in as little as 3 minutes with a no-obligation cash offer.
Estimated market value
$789,300
- California
- Riverside County
- Winchester
- 92596
- 32328 Clear Springs Dr
Nearby cities
Nearby zip codes
Other Winchester Topics
