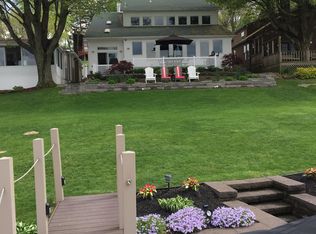
Sweeping panoramic Guilford Lake Views are just the beginning of the treasures here in this captivating Lake Home with your own dock! The floor plan features an incredible great room with soaring ceilings, wood burning fireplace, open staircase, loft area, multiple french doors to the gorgeous back deck and easily opens to dining and kitchen area. First floor master bedroom, full bath, first floor laundry, pantry area and mud room complete the first level. Multiple access to the deck enhances the endless scenic lake views from this level. Upper level hosts 2 bedrooms, one an ensuite and loft area. Detached 24 X 26 heated garage with upper level for endless options. Convenient storage shed and your own personal dock complete this amazing home package. Updates Include: New Dock 2021, Interior freshly painted spring 2023, new lvt flooring and new washer and dryer. Columbiana County, United Local Schools. Guilford Lake offers Swimming, Fishing, Boating, Picnicking, campground, trails and playground. Boat over to great Restaurants, area attractions of 2 Golf Courses, Beaver Creek State Park and Zepernick Lake State Wildlife area is just east offering public hunting and fishing. Wait no more....your special Lake Property has hit the market! #lakefront #guilfordlakestatepark #resortliving #guilfordlakeproperties #lakelife #lakehouse
Closed
$315,000
32328 Wooddale Dr, Hanoverton, OH 44423
3beds
1,450sqft
Single Family Residence
Built in 1945
6,969 Square Feet Lot
$361,500 Zestimate®
$217/sqft
$1,420 Estimated rent
Home value
$361,500
$340,000 - $387,000
$1,420/mo
Zestimate® history
Owner options
List your home for rent
$1,420/mo
Rent Zestimate®
Find your next renter with Zillow Rental Manager. Plus, with online applications, you can quickly screen prospective tenants – for free.
$1,420/mo
Rent Zestimate®
Refinance and save
$1,988/mo
Est. payment
Refinancing to a lower rate could help reduce your monthly payments and save thousands over the life of the loan.
$1,988/mo
Est. payment
Explore your selling options
Work with a Zillow partner agent
Leverage their expertise and Zillow's premium Showcase listings to get your home seen by more buyers.
Get startedList with your own agent
Get your home in front of millions of buyers by listing it on Zillow.
Learn how to do itSell it yourself
Take full control of how buyers see your home on Zillow by listing For Sale by Owner (FSBO).
List your homeWhat's special
Loft areaPublic huntingNew dockBeaver creek state parkGorgeous back deckOwn personal dockMaster bedroom
Zillow last checked:
Listing updated:
Listed by:
Cindy L Lautzenheiser clautzenheiser@howardhanna.com(330)565-3712,
Howard Hanna
Bought with:
Jen Jordan, 2013002989
Keller Williams Chervenic Rlty
Source: MLS Now,MLS#: 4506036Originating MLS: Youngstown Columbiana Association of REALTORS
Facts & features
Interior
Bedrooms & bathrooms
- Bedrooms: 3
- Bathrooms: 2
- Full bathrooms: 2
- Main level bathrooms: 1
- Main level bedrooms: 1
Primary bedroom
- Description: Flooring: Carpet
- Level: First
- Dimensions: 15.00 x 12.00
Bedroom
- Description: Flooring: Carpet
- Level: Second
- Dimensions: 15.00 x 10.00
Bedroom
- Description: Flooring: Carpet
- Level: Second
- Dimensions: 9.00 x 9.00
Bathroom
- Description: Flooring: Luxury Vinyl Tile
- Level: Second
Bathroom
- Description: Flooring: Luxury Vinyl Tile
- Level: First
Dining room
- Description: Flooring: Carpet
- Level: First
- Dimensions: 16.00 x 9.00
Great room
- Description: Flooring: Carpet
- Features: Fireplace
- Level: First
- Dimensions: 19.00 x 16.00
Kitchen
- Description: Flooring: Carpet
- Level: First
- Dimensions: 12.00 x 9.00
Laundry
- Description: Flooring: Luxury Vinyl Tile
- Level: First
- Dimensions: 6.00 x 6.00
Heating
- Electric, Forced Air, Heat Pump
Cooling
- Central Air, Heat Pump
Appliances
- Included: Built-In Oven, Dryer, Dishwasher, Disposal, Microwave, Range, Refrigerator, Washer
Features
- Basement: Partial,Sump Pump
- Number of fireplaces: 1
Interior area
- Total structure area: 1,450
- Total interior livable area: 1,450 sqft
- Finished area above ground: 1,450
Property
Parking
- Parking features: Drain, Detached, Electricity, Garage, Garage Door Opener, Heated Garage, Paved
- Garage spaces: 2
Features
- Levels: Two
- Stories: 2
- Patio & porch: Deck
- Exterior features: Dock
- Has view: Yes
- View description: Water
- Has water view: Yes
- Water view: Water
- Waterfront features: Waterfront
Lot
- Size: 6,969 Square Feet
- Dimensions: 45 x 90
- Features: Rolling Slope, Waterfront
- Topography: Hill
Details
- Additional structures: Shed(s)
- Parcel number: 2701226
Construction
Type & style
- Home type: SingleFamily
- Architectural style: Other
- Property subtype: Single Family Residence
Materials
- Cedar
- Roof: Asphalt,Fiberglass
Condition
- Year built: 1945
Utilities & green energy
- Sewer: Public Sewer
- Water: Well
Community & HOA
Community
- Security: Smoke Detector(s)
- Subdivision: Hannas 1st Add
HOA
- Has HOA: No
Location
- Region: Hanoverton
Financial & listing details
- Price per square foot: $217/sqft
- Tax assessed value: $239,900
- Annual tax amount: $2,196
- Date on market: 11/23/2023
- Cumulative days on market: 76 days
- Listing agreement: Exclusive Right To Sell
- Listing terms: Cash,Conventional,FHA,USDA Loan,VA Loan
Price history
| Date | Event | Price |
|---|---|---|
| 3/1/2024 | Sold | $315,000-16%$217/sqft |
Source: Public Record Report a problem | ||
| 2/7/2024 | Pending sale | $375,000$259/sqft |
Source: MLS Now #4506036 Report a problem | ||
| 1/23/2024 | Contingent | $375,000$259/sqft |
Source: MLS Now #4506036 Report a problem | ||
| 12/27/2023 | Listed for sale | $375,000$259/sqft |
Source: MLS Now #4506036 Report a problem | ||
| 12/12/2023 | Pending sale | $375,000$259/sqft |
Source: MLS Now #4506036 Report a problem | ||
| 11/23/2023 | Listed for sale | $375,000+150%$259/sqft |
Source: MLS Now #4506036 Report a problem | ||
| 12/9/2002 | Sold | $150,000$103/sqft |
Source: Public Record Report a problem | ||
Public tax history
| Year | Property taxes | Tax assessment |
|---|---|---|
| 2025 | $2,702 +12.5% | $83,970 +22% |
| 2024 | $2,402 -0.3% | $68,850 -0.2% |
| 2023 | $2,409 +9.7% | $69,020 |
| 2022 | $2,196 +37.9% | $69,020 +45.3% |
| 2021 | $1,593 0% | $47,500 |
| 2020 | $1,593 +7.5% | $47,500 |
| 2019 | $1,483 | $47,500 +10% |
| 2018 | $1,483 -0.6% | $43,190 |
| 2017 | $1,491 -7.6% | $43,190 -6.7% |
| 2016 | $1,613 | $46,280 |
| 2015 | $1,613 +1.5% | $46,280 |
| 2014 | $1,589 -3.5% | $46,280 -3% |
| 2013 | $1,647 +0% | $47,710 |
| 2012 | $1,647 +0% | $47,710 |
| 2011 | $1,646 +2% | $47,710 |
| 2010 | $1,613 | $47,710 +1.7% |
| 2009 | $1,613 +0.4% | $46,900 |
| 2008 | $1,607 | $46,900 |
| 2007 | $1,607 -27.7% | $46,900 +6% |
| 2004 | $2,223 +14% | $44,240 +14% |
| 2003 | $1,950 -0.7% | $38,800 |
| 2002 | $1,964 +12% | $38,800 +11.2% |
| 2000 | $1,753 | $34,890 |
Find assessor info on the county website
Neighborhood: 44423
Nearby homes
- $613,0003 bd5 ba3.4k sqft32338 Wooddale Dr, Hanoverton, OH 44423Off Market
- $218,5003 bd2 ba1k sqft32318 Wooddale Dr, Hanoverton, OH 44423Off Market
- $224,8003 bd1 ba1.1k sqft32350 Wooddale Dr, Hanoverton, OH 44423Off Market
- $20,200-- bd-- ba-- sqft32304 Woodale Dr, Hanoverton, OH 44423Off Market
- $280,5004 bd2 ba2k sqft32335 Woodale Dr, Hanoverton, OH 44423Sold
- $277,9003 bd2 ba1.3k sqft32358 Wooddale Dr, Hanoverton, OH 44423Off Market
- $---- bd-- ba-- sqft32358 Woodale Dr, Hanoverton, OH 44423Off Market
- $---- bd-- ba-- sqft32282 Woodale Dr, Hanoverton, OH 44423Off Market
Nearby schools
GreatSchools rating
- 6/10United Elementary SchoolGrades: K-5Distance: 2.5 mi
- 6/10United High SchoolGrades: 6-12Distance: 2.5 mi
Schools provided by the listing agent
- District: United LSD - 1510
Source: MLS Now. This data may not be complete. We recommend contacting the local school district to confirm school assignments for this home.


Get pre-qualified for a loan
At Zillow Home Loans, we can pre-qualify you in as little as 5 minutes with no impact to your credit score.An equal housing lender. NMLS #10287.
- Ohio
- Columbiana County
- Lisbon
- 44423
- 32328 Wooddale Dr
