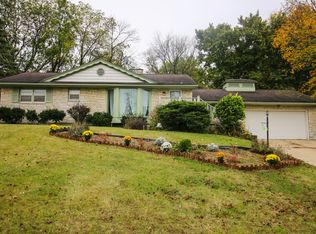
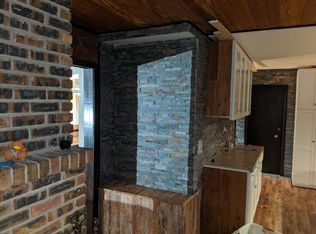
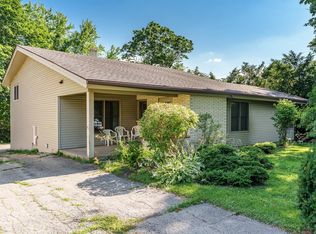
Mid-century showstopper in a low-traffic setting with incredible convenience! This distinctive home offers approximately 2,500 sq. ft. of finished living space and is filled with character featuring clean architectural lines, expansive windows, warm wood tones, beautiful hardwood floors and a striking white brick fireplace anchoring the main floor living space which is filled with natural light and offers generous living and dining spaces, including a charming built-in china cabinet, a primary bedroom along with two additional bedrooms and a beautifully renovated hall bath and exceptional closet space. The revamped kitchen features white cabinetry, solid surface countertops, stainless appliances inc. double oven, breakfast bar and convenient pantry. Just off the main living area, a cozy enclosed nook creates the perfect spot for morning coffee, casual breakfast or simply hanging out, with sliders opening to the upper terrace.The walk-out lower level adds approximately 800 sq. ft. of finished living space with a spacious family room, additional bedroom, full bath and gas fireplace, plus abundant storage and a large utility/laundry area. Outside, enjoy a beautifully landscaped yard with multiple patio areas and sprinkler system. Additional improvements include a newer roof (2020), gutters, driveway and water heater, along with a 24KW generator for added peace of mind. Tucked away from busy traffic yet minutes from shopping, dining and everyday conveniences and within walking distance of Anderson Japanese Gardens. A truly unique Rockford home combining character, exceptional space, thoughtful updates and high-end amenities throughout.
Pending
$285,000
3233 Alta Vista Rd, Rockford, IL 61107
3beds
2,568sqft
Single Family Residence
Built in 1960
0.3 Acres Lot
$289,900 Zestimate®
$111/sqft
$-- HOA
What's special
Gas fireplaceUpper terraceAdditional bedroomTwo additional bedroomsClean architectural linesBeautifully renovated hall bathExceptional closet space
- 10 days
- 1,866
- 203
Likely to sell faster than
Zillow last checked:
Listing updated:
Listed by:
Christine Smith 815-978-6519,
Real Broker, Llc
Source: NorthWest Illinois Alliance of REALTORS®,MLS#: 202605861
Facts & features
Interior
Bedrooms & bathrooms
- Bedrooms: 3
- Bathrooms: 3
- Full bathrooms: 3
- Main level bathrooms: 2
- Main level bedrooms: 3
Primary bedroom
- Level: Main
- Area: 148.03
- Dimensions: 13.1 x 11.3
Bedroom 2
- Level: Main
- Area: 119.48
- Dimensions: 10.3 x 11.6
Bedroom 3
- Level: Main
- Area: 131.08
- Dimensions: 11.3 x 11.6
Bedroom 4
- Level: Walk Out
- Area: 176.23
- Dimensions: 10.3 x 17.11
Dining room
- Level: Main
- Area: 134.39
- Dimensions: 15.1 x 8.9
Family room
- Level: Lower
- Area: 520.76
- Dimensions: 27.7 x 18.8
Kitchen
- Level: Main
- Area: 198.44
- Dimensions: 16.4 x 12.1
Living room
- Level: Main
- Area: 407.68
- Dimensions: 22.4 x 18.2
Heating
- Forced Air
Cooling
- Central Air
Appliances
- Included: Disposal, Dishwasher, Dryer, Microwave, Refrigerator, Stove/Cooktop, Washer, Water Softener, Gas Water Heater
Features
- L.L. Finished Space, Book Cases Built In, Solid Surface Counters
- Windows: Window Treatments
- Basement: Basement Entrance,Full
- Has fireplace: Yes
- Fireplace features: Gas
Interior area
- Total structure area: 2,568
- Total interior livable area: 2,568 sqft
- Finished area above ground: 1,768
- Finished area below ground: 800
Property
Parking
- Total spaces: 2
- Parking features: Attached
- Garage spaces: 2
Features
- Patio & porch: Patio-Brick Paver
- Exterior features: Yard Irrigation
Lot
- Size: 0.3 Acres
- Features: Full Exposure, City/Town
Details
- Parcel number: 1218254008
- Other equipment: Generator
Construction
Type & style
- Home type: SingleFamily
- Architectural style: Ranch
- Property subtype: Single Family Residence
Materials
- Brick/Stone, Siding
- Roof: Shingle
Condition
- Year built: 1960
Details
- Warranty included: Yes
Utilities & green energy
- Electric: Circuit Breakers
- Sewer: City/Community
- Water: City/Community
Community & HOA
Community
- Subdivision: IL
Location
- Region: Rockford
Financial & listing details
- Price per square foot: $111/sqft
- Tax assessed value: $221,766
- Annual tax amount: $5,555
- Price range: $285K - $285K
- Date on market: 9/16/2026
- Cumulative days on market: 10 days
- Ownership: Fee Simple
Estimated market value
$289,900
$275,000 - $304,000
$2,991/mo
Price history
| Date | Event | Price |
|---|---|---|
| 9/18/2026 | Pending sale | $285,000$111/sqft |
Source:  NorthWest Illinois Alliance of REALTORS® #202605861 Report a problem NorthWest Illinois Alliance of REALTORS® #202605861 Report a problem | ||
| 9/16/2026 | Listed for sale | $285,000+119.2%$111/sqft |
Source: NorthWest Illinois Alliance of REALTORS® #202605861 Report a problem | ||
| 11/2/2000 | Sold | $130,000$51/sqft |
Source: Public Record Report a problem | ||
Public tax history
| Year | Property taxes | Tax assessment |
|---|---|---|
| 2025 | $5,555 +5.9% | $73,922 +11.4% |
| 2024 | $5,244 +6.3% | $66,339 +13.4% |
| 2023 | $4,932 +4.6% | $58,495 +11.9% |
| 2022 | $4,717 | $52,284 +9.1% |
| 2021 | -- | $47,940 +5.8% |
| 2020 | $4,413 +2.3% | $45,321 +4.9% |
| 2019 | $4,313 +1.8% | $43,196 +6.1% |
| 2018 | $4,238 +104.4% | $40,701 +4.5% |
| 2017 | $2,074 | $38,952 +1.9% |
| 2016 | $2,074 +0.8% | $38,222 +6.3% |
| 2015 | $2,056 +7.7% | $35,958 -4.3% |
| 2014 | $1,909 -59% | $37,575 -27.8% |
| 2009 | $4,652 | $52,073 +8% |
| 2007 | -- | $48,208 +9.5% |
| 2006 | -- | $44,030 +4.8% |
| 2005 | -- | $42,033 +1.6% |
| 2004 | -- | $41,356 +13.2% |
| 2003 | -- | $36,534 +3.3% |
| 2001 | -- | $35,353 +4.4% |
| 2000 | -- | $33,865 +3% |
| 1999 | -- | $32,891 |
Find assessor info on the county website
Monthly payment
Est. payment
Payment breakdown
Explore the cost of this home by adjusting the details. Changes won't be saved.Climate risks
Neighborhood: 61107
Nearby schools
Schools provided by the listing agent
- Elementary: Clifford P Carlson Elementary
- Middle: Eisenhower Middle
- High: Guilford High
- District: Rockford 205
Source: NorthWest Illinois Alliance of REALTORS®. This data may not be complete. We recommend contacting the local school district to confirm school assignments for this home.
Similar homes
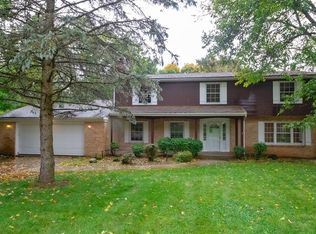
- $270,0004 bd3 ba3k sqft1721 Parkview Ave, Rockford, IL 61107For Sale
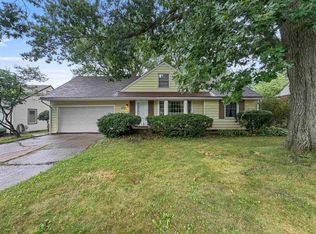 MLS ID #202605115, Javen Rands. NorthWest Illinois Alliance of REALTORS®
 - $292,9004 bd3 ba3.4k sqft912 Chelsea Ave, Rockford, IL 61107For Sale
 MLS ID #202605798, Brenda Jones. NorthWest Illinois Alliance of REALTORS®
 - $319,9004 bd3 ba1.5k sqft203 Wood Rd, Rockford, IL 61107Active
 MLS ID #12752571, Dontae Kelly, Keller Williams North Shore West. MRED as distributed by MLS GRID
 - $239,0003 bd3 ba2k sqft5537 Guilford Rd, Rockford, IL 61107For Sale
 MLS ID #202604097, Bobby Walsh. NorthWest Illinois Alliance of REALTORS®
