Welcome to 3233 Calumet Drive, where contemporary design meets comfort in one of Orlando's sought-after neighborhoods. This three-bedroom, two-bath home offers almost 1,300 square feet of beautifully appointed living space, ideal for families and entertainers alike. Go inside to find an open-concept floor plan, featuring abundant natural light and offering a blend of original charm with modern improvements. The updated kitchen boasts quartz countertops, stainless steel appliances, and a space ideal for casual dining or gathering with friends. The spacious primary bedroom features an en-suite shower bath with walk-in closet. Two additional bedrooms provide ample space for family or guests. Outside, the covered patio and fully fenced backyard offer a private oasis for outdoor entertaining, with views of natural habitat. Enjoy the extra storage of the shed (10x20) which has electricity in place with air conditioning. There is also another dwelling (10x20) with an outdoor kitchen that is covered, screened and also wired for electrical. In a family-friendly community, this home is just minutes from top-rated schools, shopping, dining, access to Interstate 4 and Orlando's world-famous attractions. Don't miss the chance to make this exceptional property your new home! Roof-2020, HVAC-2019, water heater-2024.
Sold for $341,000
$341,000
3233 CALUMET DRIVE, ORLANDO, FL 32810
3beds
1,245sqft
Single Family Residence
Built in 1972
9,987 Square Feet Lot
$339,800 Zestimate®
$274/sqft
$1,745 Estimated rent
Home value
$339,800
$309,000 - $374,000
$1,745/mo
Zestimate® history
Owner options
List your home for rent
$1,745/mo
Rent Zestimate®
Find your next renter with Zillow Rental Manager. Plus, with online applications, you can quickly screen prospective tenants – for free.
$1,745/mo
Rent Zestimate®
Refinance and save
$2,430/mo
Est. payment
Refinancing to a lower rate could help reduce your monthly payments and save thousands over the life of the loan.
$2,430/mo
Est. payment
Explore your selling options
Work with a Zillow partner agent
Leverage their expertise and Zillow's premium Showcase listings to get your home seen by more buyers.
Get startedList with your own agent
Get your home in front of millions of buyers by listing it on Zillow.
Learn how to do itSell it yourself
Take full control of how buyers see your home on Zillow by listing For Sale by Owner (FSBO).
List your homeWhat's special
Private oasisOutdoor kitchenViews of natural habitatAbundant natural lightQuartz countertopsOpen-concept floor planContemporary design
Zillow last checked:
Listing updated:
Listed by:
Alison Mosley 407-304-6458,
PREMIER SOTHEBY'S INTL. REALTY 407-644-3295
Bought with:
Lorena Sibaja, 3590450
AGENT TRUST REALTY CORPORATION
Source: Stellar MLS,MLS#: O6324953 Originating MLS: Orlando Regional
Originating MLS: Orlando Regional
Facts & features
Interior
Bedrooms & bathrooms
- Bedrooms: 3
- Bathrooms: 2
- Full bathrooms: 2
Rooms
- Room types: Dining Room, Great Room, Utility Room
Primary bedroom
- Features: Ceiling Fan(s), En Suite Bathroom, Walk-In Closet(s)
- Level: First
- Area: 150 Square Feet
- Dimensions: 12.5x12
Bedroom 2
- Features: Ceiling Fan(s), Built-in Closet
- Level: First
- Area: 123.5 Square Feet
- Dimensions: 9.5x13
Bedroom 3
- Features: Ceiling Fan(s), Built-in Closet
- Level: First
- Area: 120.25 Square Feet
- Dimensions: 9.25x13
Dining room
- Features: Built-In Shelving
- Level: First
- Area: 125 Square Feet
- Dimensions: 10x12.5
Great room
- Features: Ceiling Fan(s), Walk-In Closet(s)
- Level: First
- Area: 224.25 Square Feet
- Dimensions: 17.25x13
Kitchen
- Level: First
- Area: 155 Square Feet
- Dimensions: 10x15.5
Heating
- Central
Cooling
- Central Air, Wall/Window Unit(s)
Appliances
- Included: Convection Oven, Cooktop, Electric Water Heater, Exhaust Fan, Ice Maker, Refrigerator
- Laundry: Electric Dryer Hookup, In Kitchen, Inside
Features
- Built-in Features, Ceiling Fan(s), Primary Bedroom Main Floor, Split Bedroom, Stone Counters, Thermostat, Walk-In Closet(s)
- Flooring: Laminate, Tile
- Doors: French Doors, Outdoor Kitchen
- Windows: Double Pane Windows, Shades, Window Treatments
- Has fireplace: No
Interior area
- Total structure area: 1,557
- Total interior livable area: 1,245 sqft
Property
Parking
- Total spaces: 2
- Parking features: Carport
- Carport spaces: 2
Features
- Levels: One
- Stories: 1
- Patio & porch: Porch, Screened
- Exterior features: Outdoor Kitchen, Rain Gutters, Storage
- Fencing: Fenced
- Has view: Yes
- View description: Trees/Woods
Lot
- Size: 9,987 Square Feet
- Features: Cul-De-Sac, Sidewalk
Details
- Additional structures: Outdoor Kitchen, Shed(s)
- Parcel number: 282129368300200
- Zoning: R-1
- Special conditions: None
Construction
Type & style
- Home type: SingleFamily
- Architectural style: Ranch
- Property subtype: Single Family Residence
Materials
- Block, Concrete
- Foundation: Slab
- Roof: Shingle
Condition
- New construction: No
- Year built: 1972
Utilities & green energy
- Sewer: Septic Tank
- Water: Public
- Utilities for property: Cable Available, Electricity Available, Electricity Connected, Fiber Optics, Phone Available, Street Lights, Underground Utilities, Water Available
Community & HOA
Community
- Pet fee: $0 monthly
- Subdivision: HOLIDAY HEIGHTS
HOA
- Has HOA: No
Location
- Region: Orlando
Financial & listing details
- Price per square foot: $274/sqft
- Tax assessed value: $269,039
- Annual tax amount: $889
- Date on market: 7/10/2025
- Cumulative days on market: 49 days
- Listing terms: Cash,Conventional,FHA,VA Loan
- Ownership: Fee Simple
- Total actual rent: 0
- Electric utility on property: Yes
- Road surface type: Paved
Price history
| Date | Event | Price |
|---|---|---|
| 10/10/2025 | Sold | $341,000-2.3%$274/sqft |
Source:  Stellar MLS #O6324953 Report a problem Stellar MLS #O6324953 Report a problem | ||
| 8/28/2025 | Pending sale | $349,000$280/sqft |
Source: Stellar MLS #O6324953 Report a problem | ||
| 7/10/2025 | Listed for sale | $349,000+271.3%$280/sqft |
Source: Stellar MLS #O6324953 Report a problem | ||
| 5/16/2002 | Sold | $94,000$76/sqft |
Source: Public Record Report a problem | ||
Public tax history
| Year | Property taxes | Tax assessment |
|---|---|---|
| 2024 | $889 +5.2% | $71,338 +3% |
| 2023 | $845 +6.1% | $69,260 +3% |
| 2022 | $797 +1.4% | $67,243 +3% |
| 2021 | $786 +0.8% | $65,284 +1.4% |
| 2020 | $780 +2.2% | $64,383 +2.3% |
| 2019 | $763 +0.9% | $62,935 +1.9% |
| 2018 | $756 | $61,762 -38.9% |
| 2017 | $756 +2% | $101,097 +16.3% |
| 2016 | $741 +2.5% | $86,959 +2.9% |
| 2015 | $723 -6.4% | $84,479 +19.4% |
| 2014 | $772 +1% | $70,733 +10.1% |
| 2013 | $764 +0.2% | $64,256 +13.6% |
| 2012 | $763 -1.1% | $56,545 -1.6% |
| 2011 | $771 -5.4% | $57,460 -12.3% |
| 2010 | $816 | $65,534 -22.2% |
| 2009 | -- | $84,193 -22.3% |
| 2008 | $1,060 -10.9% | $108,349 -6.8% |
| 2007 | $1,190 -4.8% | $116,241 +5.2% |
| 2006 | $1,250 +2.6% | $110,462 +17.5% |
| 2005 | $1,218 +5.1% | $94,014 +19.2% |
| 2004 | $1,159 +0.8% | $78,860 +1.6% |
| 2003 | $1,149 -24.4% | $77,636 +6.7% |
| 2002 | $1,521 +97.8% | $72,748 +25.7% |
| 2001 | $769 +2.8% | $57,867 +5.8% |
| 2000 | $748 | $54,671 |
Find assessor info on the county website
Neighborhood: Lockhart
Nearby homes
- $287,0003 bd2 ba1.1k sqft3229 Calumet Dr, Orlando, FL 32810Off Market
- $375,0003 bd2 ba1.7k sqft3319 Calumet Dr, Orlando, FL 32810Sold
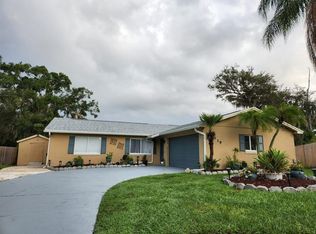
- $334,6003 bd2 ba1.8k sqft9000 Ava Lake Dr, Orlando, FL 32810Off Market
- $331,1003 bd2 ba1.3k sqft3322 Calumet Dr, Orlando, FL 32810Off Market
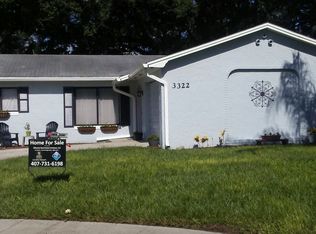
- $355,0003 bd2 ba1.7k sqft8840 Ava Lake Dr, Orlando, FL 32810Sold
- $335,3003 bd2 ba1.3k sqft3230 Calumet Dr, Orlando, FL 32810Off Market
- $310,7003 bd2 ba1.3k sqft9006 Ava Lake Dr, Orlando, FL 32810Off Market
- $341,4003 bd2 ba1.3k sqft3330 Calumet Dr, Orlando, FL 32810Off Market
Nearby schools
GreatSchools rating
- 3/10Riverside Elementary SchoolGrades: PK-5Distance: 0.3 mi
- 4/10Lockhart Middle SchoolGrades: 6-8Distance: 1.1 mi
- 3/10Wekiva High SchoolGrades: 9-12Distance: 3.2 mi
Schools provided by the listing agent
- Elementary: Riverdale Elem
- Middle: Lockhart Middle
- High: Wekiva High
Source: Stellar MLS. This data may not be complete. We recommend contacting the local school district to confirm school assignments for this home.
Get a cash offer in 3 minutes
Find out how much your home could sell for in as little as 3 minutes with a no-obligation cash offer.
Estimated market value
$339,800
Get a cash offer in 3 minutes
Find out how much your home could sell for in as little as 3 minutes with a no-obligation cash offer.
Estimated market value
$339,800
- Florida
- Orange County
- Orlando
- 32810
- Lockhart
- 3233 CALUMET DRIVE
Nearby cities
Nearby neighborhoods
Nearby zip codes
Other Orlando Topics
