Welcome to this beautifully updated 3 bedroom, 2 bathroom home with an oversized 2-car garage in the heart of Palm Harbor! Located in a quiet community with NO HOA, NON flood zone, and zoned for top-rated Palm Harbor University High School, this home checks all the boxes. Don't let the square footage fool you, the layout and space is utilized very well, you'll have to come see this one! When you drive up you'll notice the curb appeal with lush landscaping and plants. Step inside to find brand-new laminate flooring flowing nicely all throughout the main living areas and kitchen, plush carpet in the bedrooms, and updated ceramic tile in both bathrooms. New modern light fixtures add a fresh touch. The spacious master suite offers an en suite bath with a double vanity with updated faucets and plenty of storage underneath. The Primary bedroom has lots of closet space. Two additional spacious bedrooms share a large second bathroom, also featuring a double vanity with updated faucets. The kitchen is perfect for everyday living with granite countertops, wood cabinetry, stainless steel appliances, and a breakfast bar. Sliding glass doors open to a large screened lanai with custom pull-down shades to keep the heat out on hot days, and a hot tub, ideal for relaxing or entertaining. Outside, enjoy a fully fenced backyard with beautiful lush landscaping, a pergola with cover for more space and entertaining, and plenty of privacy. The fence was stained giving it a unique look. Other updates include new plantation shutters in the primary bedroom and back bedroom. You can have all of this, plus being walking distance to shopping, dining, and entertainment, only 15 miles from Clearwater beach, 8 miles from Honeymoon Island. With its unbeatable location, updates, and desirable features - NO HOA, NON FLOOD ZONE, zoned for TOP RATED schools, this home is a must-see. Schedule your showing today!
Sold for $380,000
$380,000
3233 CARRIAGE DRIVE, PALM HARBOR, FL 34684
3beds
1,236sqft
Single Family Residence
Built in 1983
6,599 Square Feet Lot
$375,000 Zestimate®
$307/sqft
$2,199 Estimated rent
Home value
$375,000
$341,000 - $413,000
$2,199/mo
Zestimate® history
Owner options
List your home for rent
$2,199/mo
Rent Zestimate®
Find your next renter with Zillow Rental Manager. Plus, with online applications, you can quickly screen prospective tenants – for free.
$2,199/mo
Rent Zestimate®
Refinance and save
$2,646/mo
Est. payment
Refinancing to a lower rate could help reduce your monthly payments and save thousands over the life of the loan.
$2,646/mo
Est. payment
Explore your selling options
Work with a Zillow partner agent
Leverage their expertise and Zillow's premium Showcase listings to get your home seen by more buyers.
Get startedList with your own agent
Get your home in front of millions of buyers by listing it on Zillow.
Learn how to do itSell it yourself
Take full control of how buyers see your home on Zillow by listing For Sale by Owner (FSBO).
List your homeWhat's special
Zillow last checked:
Listing updated:
Listed by:
Brittany Wilson 727-481-5513,
BAYSIDE EXECUTIVE REALTY 727-481-5513
Bought with:
Odette Godin, 617356
RE/MAX REALTEC GROUP INC
Source: Stellar MLS,MLS#: TB8425197 Originating MLS: Suncoast Tampa
Originating MLS: Suncoast Tampa
Facts & features
Interior
Bedrooms & bathrooms
- Bedrooms: 3
- Bathrooms: 2
- Full bathrooms: 2
Rooms
- Room types: Attic
Primary bedroom
- Features: Ceiling Fan(s), En Suite Bathroom, Built-in Closet
- Level: First
- Area: 144 Square Feet
- Dimensions: 12x12
Kitchen
- Features: Breakfast Bar
- Level: First
- Area: 64 Square Feet
- Dimensions: 8x8
Living room
- Features: Ceiling Fan(s)
- Level: First
- Area: 168 Square Feet
- Dimensions: 12x14
Heating
- Heat Pump
Cooling
- Central Air
Appliances
- Included: Dishwasher, Disposal, Dryer, Electric Water Heater, Microwave, Range Hood, Refrigerator, Washer
- Laundry: Inside, Laundry Room
Features
- Ceiling Fan(s), Living Room/Dining Room Combo, Open Floorplan, Solid Surface Counters, Solid Wood Cabinets, Split Bedroom, Stone Counters, Thermostat
- Flooring: Carpet, Ceramic Tile, Laminate, Tile
- Windows: Shutters
- Has fireplace: No
Interior area
- Total structure area: 2,116
- Total interior livable area: 1,236 sqft
Property
Parking
- Total spaces: 2
- Parking features: Curb Parking, Driveway, Garage Door Opener, On Street
- Attached garage spaces: 2
- Has uncovered spaces: Yes
- Details: Garage Dimensions: 26x22
Features
- Levels: One
- Stories: 1
- Exterior features: Garden, Rain Gutters, Sidewalk
- Fencing: Wood
Lot
- Size: 6,599 Square Feet
- Dimensions: 60 x 110
- Features: Sidewalk
Details
- Parcel number: 312716186200000120
- Zoning: R-3
- Special conditions: None
Construction
Type & style
- Home type: SingleFamily
- Property subtype: Single Family Residence
Materials
- Block, Stucco
- Foundation: Slab
- Roof: Shingle
Condition
- Completed
- New construction: No
- Year built: 1983
Utilities & green energy
- Sewer: Public Sewer
- Water: Public
- Utilities for property: BB/HS Internet Available, Cable Available, Cable Connected, Electricity Connected, Public, Sewer Connected
Community & HOA
Community
- Pet fee: $0 monthly
- Subdivision: COUNTRY GROVE SUB
HOA
- Has HOA: No
Location
- Region: Palm Harbor
Financial & listing details
- Price per square foot: $307/sqft
- Tax assessed value: $300,405
- Annual tax amount: $1,731
- Date on market: 9/7/2025
- Cumulative days on market: 28 days
- Listing terms: Cash,Conventional,FHA,VA Loan
- Ownership: Fee Simple
- Total actual rent: 0
- Electric utility on property: Yes
- Road surface type: Concrete
Price history
| Date | Event | Price |
|---|---|---|
| 2/28/2026 | Listing removed | $2,300$2/sqft |
Source: Zillow Rentals Report a problem | ||
| 1/8/2026 | Listed for rent | $2,300$2/sqft |
Source: Zillow Rentals Report a problem | ||
| 11/19/2025 | Sold | $380,000-2.5%$307/sqft |
Source:  Stellar MLS #TB8425197 Report a problem Stellar MLS #TB8425197 Report a problem | ||
| 10/6/2025 | Pending sale | $389,900$315/sqft |
Source: Stellar MLS #TB8425197 Report a problem | ||
| 9/23/2025 | Price change | $389,900-2.5%$315/sqft |
Source: Stellar MLS #TB8425197 Report a problem | ||
| 9/7/2025 | Listed for sale | $399,900+153.1%$324/sqft |
Source: Stellar MLS #TB8425197 Report a problem | ||
| 5/16/2013 | Sold | $158,000-1.2%$128/sqft |
Source: Public Record Report a problem | ||
| 3/28/2013 | Listed for sale | $159,900+98.6%$129/sqft |
Source: BOB HEY REALTY #U7577122 Report a problem | ||
| 2/8/2013 | Sold | $80,500-3.2%$65/sqft |
Source: Public Record Report a problem | ||
| 2/3/1999 | Sold | $83,200+14.8%$67/sqft |
Source: Public Record Report a problem | ||
| 11/23/1993 | Sold | $72,500$59/sqft |
Source: Public Record Report a problem | ||
Public tax history
| Year | Property taxes | Tax assessment |
|---|---|---|
| 2025 | $1,797 +3.8% | $139,666 +2.9% |
| 2024 | $1,731 +2.6% | $135,730 +3% |
| 2023 | $1,688 +3.9% | $131,777 +3% |
| 2022 | $1,625 -3.4% | $127,939 +3% |
| 2021 | $1,682 +0.6% | $124,213 +1.4% |
| 2020 | $1,672 +2.3% | $122,498 +2.3% |
| 2019 | $1,635 | $119,744 +1.9% |
| 2018 | $1,635 +1.8% | $117,511 +2.1% |
| 2017 | $1,605 +2.6% | $115,094 +2.1% |
| 2016 | $1,565 -1.5% | $112,727 +0.7% |
| 2015 | $1,588 +0.8% | $111,943 +0.8% |
| 2014 | $1,575 -14.9% | $111,055 +33.9% |
| 2013 | $1,851 -2.1% | $82,935 -8.3% |
| 2012 | $1,890 | $90,397 -1% |
| 2011 | -- | $91,342 +1.5% |
| 2010 | -- | $89,992 +2.7% |
| 2009 | -- | $87,626 +0.1% |
| 2008 | $952 | $87,538 +3% |
| 2007 | -- | $84,988 -28.9% |
| 2005 | -- | $119,600 +18.7% |
| 2004 | $1,174 +2.2% | $100,800 +15.2% |
| 2003 | $1,149 +7.3% | $87,500 +4.7% |
| 2002 | $1,071 | $83,600 +12.7% |
| 2001 | $1,071 +6.5% | $74,200 +3.3% |
| 2000 | $1,006 | $71,800 |
Find assessor info on the county website
Neighborhood: 34684
Nearby homes
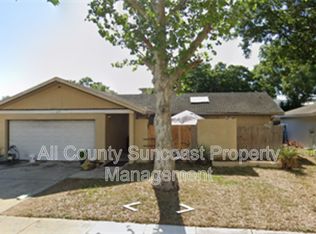
- $324,3003 bd2 ba-- sqft3221 Carriage Dr, Palm Harbor, FL 34684Off Market
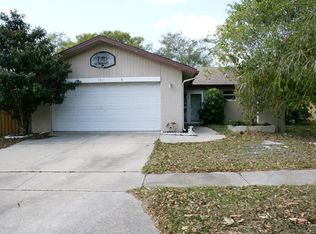
- $353,1004 bd2 ba1.6k sqft3245 Carriage Dr, Palm Harbor, FL 34684Off Market
- $314,9003 bd2 ba-- sqft3257 Carriage Dr, Palm Harbor, FL 34684Off Market

- $326,6003 bd2 ba1.2k sqft3209 Carriage Dr, Palm Harbor, FL 34684Off Market
- $360,800-- bd2 ba1.4k sqft2566 Wildwood Ln, Palm Harbor, FL 34684Off Market
- $312,400-- bd2 ba1.2k sqft3269 Carriage Dr, Palm Harbor, FL 34684Off Market
- $333,000-- bd2 ba1.4k sqft2569 Country Grove Blvd, Palm Harbor, FL 34684Off Market
- $338,000-- bd2 ba1.3k sqft2567 Wildwood Ln, Palm Harbor, FL 34684Off Market
Nearby schools
GreatSchools rating
- 5/10Highland Lakes Elementary SchoolGrades: PK-5Distance: 1.9 mi
- 7/10Joseph L. Carwise Middle SchoolGrades: 6-8Distance: 1 mi
- 8/10Palm Harbor University High SchoolGrades: 9-12Distance: 1.8 mi
Schools provided by the listing agent
- Elementary: Highland Lakes Elementary-PN
- Middle: Carwise Middle-PN
- High: Palm Harbor Univ High-PN
Source: Stellar MLS. This data may not be complete. We recommend contacting the local school district to confirm school assignments for this home.
Get a cash offer in 3 minutes
Find out how much your home could sell for in as little as 3 minutes with a no-obligation cash offer.
Estimated market value
$375,000
Get a cash offer in 3 minutes
Find out how much your home could sell for in as little as 3 minutes with a no-obligation cash offer.
Estimated market value
$375,000
- Florida
- Pinellas County
- Palm Harbor
- 34684
- 3233 CARRIAGE DRIVE
Nearby cities
Nearby zip codes
Other Palm Harbor Topics
