You will be surprised by this Kettering Two story, boasting a welcoming facade of brick and siding that promises enduring appeal. This lovely home offers an inviting entryway with a practical tiled floor and a classic staircase, setting the tone for comfortable living. The expansive living area seamlessly combines living and dining, bathed in abundant natural light, offering a versatile canvas for personalization. A classic brick fireplace creates a warm and welcoming ambiance, complemented by expansive glass doors that open to a covered patio area. The functional kitchen features classic wood cabinetry, a dishwasher, refrigerator, microwave, and a built-in oven, ready for culinary creations. It provides a seamless flow into the adjacent living area and direct access to the dining area. With four spacious bedrooms, two full bathrooms, and one half bathroom, this home provides ample space for everyone. Bedrooms feature rich hardwood flooring, ample natural light, and convenient closet access, some even including ceiling fans for added comfort. Outside, a covered patio provides an ideal setting for outdoor gatherings and relaxation, overlooking a spacious, lush green yard. Central air conditioning ensures year-round comfort, and a driveway with a garage offers ample parking. Situated close to the Fraze Pavilion major interstates, WPAFB, and University's , this home combines classic elegance with practical features for a truly exceptional lifestyle. Updates include Roof 24, electric 25, ac 21, Pella replacement windows with built in blinds.
Sold for $312,000
$312,000
3233 Carrier Ave, Dayton, OH 45429
4beds
2,065sqft
Single Family Residence
Built in 1962
9,639 Square Feet Lot
$312,100 Zestimate®
$151/sqft
$2,579 Estimated rent
Home value
$312,100
$296,000 - $328,000
$2,579/mo
Zestimate® history
Owner options
List your home for rent
$2,579/mo
Rent Zestimate®
Find your next renter with Zillow Rental Manager. Plus, with online applications, you can quickly screen prospective tenants – for free.
$2,579/mo
Rent Zestimate®
Refinance and save
$2,158/mo
Est. payment
Refinancing to a lower rate could help reduce your monthly payments and save thousands over the life of the loan.
$2,158/mo
Est. payment
Explore your selling options
Work with a Zillow partner agent
Leverage their expertise and Zillow's premium Showcase listings to get your home seen by more buyers.
Get startedList with your own agent
Get your home in front of millions of buyers by listing it on Zillow.
Learn how to do itSell it yourself
Take full control of how buyers see your home on Zillow by listing For Sale by Owner (FSBO).
List your homeWhat's special
Four spacious bedroomsClassic staircaseClassic brick fireplaceAbundant natural lightCovered patio areaCentral air conditioningConvenient closet access
Zillow last checked:
Listing updated:
Listed by:
Ralph M Mantica (937)293-1732,
Kinzeler Realty, LLC,
Kathryn A Mantica 937-776-5055,
Kinzeler Realty, LLC
Bought with:
VJ Evans, 2017003539
Glasshouse Realty Group
Source: DABR MLS,MLS#: 956085 Originating MLS: Dayton Area Board of REALTORS
Originating MLS: Dayton Area Board of REALTORSFacts & features
Interior
Bedrooms & bathrooms
- Bedrooms: 4
- Bathrooms: 3
- Full bathrooms: 2
- 1/2 bathrooms: 1
- Main level bathrooms: 1
Primary bedroom
- Level: Second
- Dimensions: 14 x 12
Bedroom
- Level: Second
- Dimensions: 11 x 11
Bedroom
- Level: Second
- Dimensions: 11 x 12
Bedroom
- Level: Second
- Dimensions: 11 x 13
Breakfast room nook
- Level: Main
- Dimensions: 9 x 8
Dining room
- Level: Main
- Dimensions: 12 x 11
Entry foyer
- Level: Main
- Dimensions: 9 x 8
Family room
- Level: Main
- Dimensions: 19 x 12
Kitchen
- Level: Main
- Dimensions: 11 x 9
Living room
- Level: Main
- Dimensions: 19 x 14
Utility room
- Level: Main
- Dimensions: 6 x 4
Heating
- Forced Air, Natural Gas
Cooling
- Central Air
Appliances
- Included: Built-In Oven, Cooktop, Dryer, Dishwasher, Disposal, Refrigerator, Washer, Gas Water Heater
Features
- Windows: Casement Window(s), Insulated Windows, Vinyl
- Number of fireplaces: 1
- Fireplace features: Decorative, One, Wood Burning
Interior area
- Total structure area: 2,065
- Total interior livable area: 2,065 sqft
Property
Parking
- Total spaces: 2
- Parking features: Attached, Garage, Two Car Garage
- Attached garage spaces: 2
Features
- Levels: Two
- Stories: 2
- Patio & porch: Patio, Porch
- Exterior features: Porch, Patio
Lot
- Size: 9,639 Square Feet
- Dimensions: 81 x 119
Details
- Parcel number: N64026100027
- Zoning: Residential
- Zoning description: Residential
Construction
Type & style
- Home type: SingleFamily
- Property subtype: Single Family Residence
Materials
- Aluminum Siding, Brick, Frame
- Foundation: Slab
Condition
- Year built: 1962
Community & HOA
Community
- Subdivision: Shroyer Estates
HOA
- Has HOA: No
Location
- Region: Dayton
Financial & listing details
- Price per square foot: $151/sqft
- Tax assessed value: $265,000
- Annual tax amount: $6,022
- Date on market: 4/8/2026
- Listing terms: Conventional,FHA,VA Loan
- Ownership: Estate/Guardianship
Price history
| Date | Event | Price |
|---|---|---|
| 7/2/2026 | Sold | $312,000-1%$151/sqft |
Source:  DABR MLS #956085 Report a problem DABR MLS #956085 Report a problem | ||
| 6/2/2026 | Price change | $315,000-3%$153/sqft |
Source: DABR MLS #956085 Report a problem | ||
| 5/12/2026 | Price change | $324,900-1.5%$157/sqft |
Source: DABR MLS #956085 Report a problem | ||
| 4/28/2026 | Price change | $329,900-2.7%$160/sqft |
Source: DABR MLS #956085 Report a problem | ||
| 4/15/2026 | Price change | $339,000-1.7%$164/sqft |
Source: DABR MLS #956085 Report a problem | ||
| 4/8/2026 | Listed for sale | $345,000$167/sqft |
Source: DABR MLS #956085 Report a problem | ||
Public tax history
| Year | Property taxes | Tax assessment |
|---|---|---|
| 2025 | $6,022 +13.8% | $92,750 |
| 2024 | $5,290 +2.2% | $92,750 |
| 2023 | $5,178 +12.4% | $92,750 +37.3% |
| 2022 | $4,608 +8.1% | $67,550 |
| 2021 | $4,261 -0.3% | $67,550 |
| 2020 | $4,275 +4.2% | $67,550 +15.2% |
| 2019 | $4,104 -0.5% | $58,660 |
| 2018 | $4,126 +8.6% | $58,660 |
| 2017 | $3,799 +3.3% | $58,660 +8.4% |
| 2016 | $3,677 +3.3% | $54,130 |
| 2015 | $3,559 +1.3% | $54,130 |
| 2014 | $3,513 | $54,130 |
Find assessor info on the county website
Neighborhood: 45429
Nearby homes
- $296,1003 bd3 ba1.3k sqft3229 Carrier Ave, Dayton, OH 45429Off Market
- $275,1003 bd2 ba1.6k sqft3237 Carrier Ave, Dayton, OH 45429Off Market
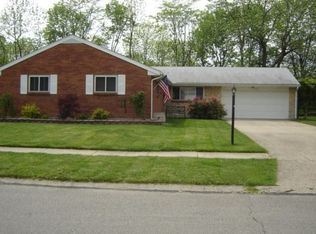
- $265,1003 bd2 ba1.3k sqft3225 Carrier Ave, Dayton, OH 45429Off Market
- $325,5004 bd2 ba2.4k sqft3241 Carrier Ave, Dayton, OH 45429Off Market
- $303,8003 bd3 ba2k sqft3232 Carrier Ave, Dayton, OH 45429Off Market
- $286,0003 bd2 ba2k sqft3236 Carrier Ave, Dayton, OH 45429Off Market
- $234,8003 bd2 ba1.7k sqft3252 Ackerman Blvd, Dayton, OH 45429Off Market
- $277,5003 bd2 ba1.6k sqft900 Ingersol Dr, Dayton, OH 45429Sold
Nearby schools
GreatSchools rating
- 7/10Orchard Park Elementary SchoolGrades: K-5Distance: 0.4 mi
- 8/10Van Buren Middle SchoolGrades: 6-8Distance: 0.7 mi
- 7/10Kettering Fairmont High SchoolGrades: 9-12Distance: 0.6 mi
Schools provided by the listing agent
- District: Kettering
Source: DABR MLS. This data may not be complete. We recommend contacting the local school district to confirm school assignments for this home.
Get a cash offer in 3 minutes
Find out how much your home could sell for in as little as 3 minutes with a no-obligation cash offer.
Estimated market value
$312,100
Get a cash offer in 3 minutes
Find out how much your home could sell for in as little as 3 minutes with a no-obligation cash offer.
Estimated market value
$312,100
- Ohio
- Montgomery County
- Kettering
- 45429
- 3233 Carrier Ave
Nearby cities
Nearby zip codes
Other Kettering Topics
