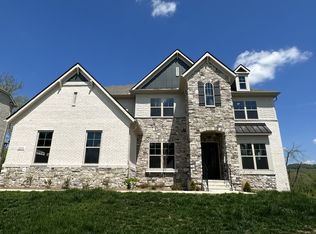
Welcome to this stunning 2023-built home located in the highly sought-after Daventry community of Franklin,TN and top rated Williamson County Schools.Offering over 4,000 sq. ft of thoughtfully designed living space, this exceptional residence combines modern luxury with everyday functionality.This spacious home features 5 bed and 4 full baths, including a convenient main-level guest suite with a full bath—perfect for visitors or multi-generational living. A dedicated home office on the main floor provides an ideal work-from-home setup, while the formal dining room is perfect for hosting gatherings.The heart of the home is the expansive open-concept living area, highlighted by a coffered ceiling family room with gas fireplace. The gourmet kitchen is a chef’s dream, boasting high-end SS appliances, pot filler, a large walk-in pantry, and an oversized island that flows seamlessly into the breakfast room, with additional serving area and cabinet storage.Practicality meets style with a drop zone leading to the spacious 3-car garage. Enjoy modern conveniences such as on-demand hot water and a security system for peace of mind.Outdoor living is just as impressive, featuring an 18’ x 12’ covered deck along with an additional 19’ x 12’ open deck with a gas line for grilling—perfect for entertaining year-round.Upstairs, the luxurious primary suite offers a private retreat with dual vanities, soaking tub, walk-in shower, and a massive walk-in closet. The second floor also includes two generously sized bedrooms connected by a Jack-and-Jill bath, a fourth additional bedroom, a third full hall bath, and a well-appointed laundry room with wash tub.A 15’ x 15’ bonus/game room provides extra space for recreation, along with convenient access to additional storage.Additional highlights include a commanding stone entry, full-yard irrigation, and custom window treatments.With easy access to shopping, dining, and highways,this home offers the perfect blend of luxury and convenience.
Closed
Zillow last checked:
Listing updated:
Bought with:
Suman Jampany, 375257
The Realty Association
Source: RealTracs MLS as distributed by MLS GRID,MLS#: 3173637
Price history
| Date | Event | Price |
|---|---|---|
| 6/1/2026 | Sold | $1,315,000$324/sqft |
Source:  RealTracs MLS as distributed by MLS GRID #3173637 Report a problem RealTracs MLS as distributed by MLS GRID #3173637 Report a problem | ||
| 4/30/2026 | Pending sale | $1,315,000$324/sqft |
Source: RealTracs MLS as distributed by MLS GRID #3173637 Report a problem | ||
| 4/20/2026 | Contingent | $1,315,000$324/sqft |
Source: RealTracs MLS as distributed by MLS GRID #3173637 Report a problem | ||
| 4/20/2026 | Listed for sale | $1,315,000+11.9%$324/sqft |
Source: RealTracs MLS as distributed by MLS GRID #3173637 Report a problem | ||
| 7/10/2023 | Sold | $1,175,000$290/sqft |
Source: Public Record Report a problem | ||
Nearby homes

Get a cash offer in 3 minutes
Find out how much your home could sell for in as little as 3 minutes with a no-obligation cash offer.
Estimated market value
$1,293,200
