Skip main navigation
Sold for $445,000
  • $445,000

    3233 Clock Tower Cir, Edmond, OK 73034

    4beds
    2,142sqft
    Single Family Residence
    Built in 2017
    7,701.41 Square Feet Lot
    $452,500 Zestimate®
    $208/sqft
    $2,468 Estimated rent

    Home value

    $452,500

    $421,000 - $484,000

    $2,468/mo

    Zestimate® history
    Loading
    Loading...

    Owner options

    List your home for rent

    $2,468/mo

    Rent Zestimate®

    Find your next renter with Zillow Rental Manager. Plus, with online applications, you can quickly screen prospective tenants – for free.

    Learn more

    $2,468/mo

    Rent Zestimate®

    Refinance and save

    $3,366/mo

    Est. payment

    Refinancing to a lower rate could help reduce your monthly payments and save thousands over the life of the loan.

    See today's rates

    $3,366/mo

    Est. payment

    Explore your selling options

    Work with a Zillow partner agent

    Leverage their expertise and Zillow's premium Showcase listings to get your home seen by more buyers.

    Get started

    List with your own agent

    Get your home in front of millions of buyers by listing it on Zillow.

    Learn how to do it

    Sell it yourself

    Take full control of how buyers see your home on Zillow by listing For Sale by Owner (FSBO).

    List your home

    What's special

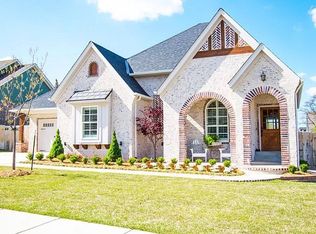
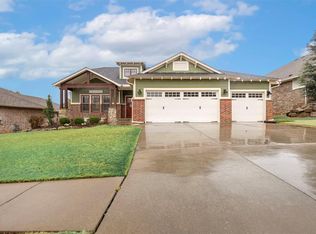
    Coastal inspired craftsman farmhouseBeautiful wood beamsTall vaulted ceilingWalk-in closets
    McCaleb Homes London floor plan! This beautiful Coastal inspired Craftsman Farmhouse has 4 bedrooms, 3 full baths, and a 3 car garage with a storm shelter. The exterior paint was just completely updated and upgraded with top of the line 20 year lifetime warranty paint. Touch up of all interior trim and both downstairs guest bedrooms repainted in August of 2024. The large open living room has a tall vaulted ceiling with beautiful wood beams, extra large framed windows, speakers installed in the ceiling wired for sound, and a floor to ceiling brick fireplace with a mantle. The dining room is framed with a stained wood and wood pediment for added texture and interest and is filled with wonderful natural light. The kitchen island has extra storage, a breakfast bar and even has an electrical outlet for your baking appliances. The Primary Suite has custom wood shutters, an en-suite bath with double vanities, a walk-in closet and built-in bureau. Custom wood shutters in both bedrooms at the front of the home. All bedrooms have walk-in closets. The 4th bedroom upstairs could be used for a bonus media, office or private guest suite. The neighborhood community has beautiful walking trails, a community garden, playground, 2 gazebos with swings, a gorgeous catch and release fishing pond with a floating deck and fountain. If you are lucky you will see the baby ducklings each year. The Residents Club has a separate Rec Room for kids, a gym and studio! Also has a full kitchen, dining and living area, an outdoor living space with a TV and grill if you want to have a pool party and grill outside while watching the game. The community also has YEAR ROUND holiday events for all ages, that include pool parties, book clubs, coffee mornings, sometimes musical guests, and previously has had Food Truck Thursdays or Fridays! You will never be bored or run out of activities and events to enjoy! Buyer opt in for pool/clubhouse membership is additional $550.00 to join each year.

    Zillow last checked:

    Listing updated:

    Listed by:

    Christopher Bennett 405-819-1434,

    Metro Brokers of OK Elite,

    Eme Bennett 405-819-1268,

    Metro Brokers of OK Elite

    Bought with:

    Carlene Rupp, 159793

    Engel & Voelkers Edmond

    Source: MLSOK/OKCMAR as distributed by MLS GRID,MLS#: 1156683MLS Logo

    Facts & features

    Interior

    Bedrooms & bathrooms
    • Bedrooms: 4
    • Bathrooms: 3
    • Full bathrooms: 3
    Primary bedroom
    • Description: Ceiling Fan,Double Vanities,Full Bath,Lower Level,Shower,Walk In Closet,Whirlpool
    Bedroom
    • Description: Ceiling Fan,Lower Level,Walk In Closet
    Bedroom
    • Description: Ceiling Fan,Lower Level,Walk In Closet
    Bedroom
    • Description: Ceiling Fan,Upper Level,Walk In Closet
    Bathroom
    • Description: Shower,Upper Level
    Bathroom
    • Description: Lower Level,Tub & Shower
    Bathroom
    • Description: Double Vanities,Lower Level,Shower,Walk In Closet,Whirlpool
    Dining room
    • Description: Family
    Kitchen
    • Description: Breakfast Bar,Island,Kitchen,Pantry
    Living room
    • Description: Ceiling Fan,Family,Fireplace,Living Room,Vaulted Ceiling
    Heating
    • Zoned
    Cooling
    • Zoned
    Appliances
    • Included: Dishwasher, Disposal, Microwave, Water Heater, Free-Standing Gas Oven, Free-Standing Gas Range
    Features
    • Ceiling Fan(s), Paint Woodwork, Stained Wood
    • Flooring: Combination, Carpet, Tile, Wood
    • Windows: Window Treatments, Double Pane, Fiberglass Frame, Low-Emissivity Windows
    • Number of fireplaces: 1
    • Fireplace features: Insert
    Interior area
    • Total structure area: 2,142
    • Total interior livable area: 2,142 sqft

    Property

    Parking
    • Total spaces: 3
    • Parking features: Concrete
    • Garage spaces: 3
    Features
    • Levels: One and One Half
    • Stories: 1
    • Patio & porch: Patio, Porch
    • Fencing: Wood
    Lot
    • Size: 7,701 sqft
    • Features: Interior Lot
    Details
    • Parcel number: 3233NONEClockTower73034
    • Special conditions: None

    Construction

    Type & style
    • Home type: SingleFamily
    • Architectural style: Modern Farmhouse
    • Property subtype: Single Family Residence
    Materials
    • Brick & Frame
    • Foundation: Slab
    • Roof: Composition
    Condition
    • Year built: 2017
    Details
    • Builder name: McCaleb Homes

    Utilities & green energy

    • Utilities for property: Cable Available, Public

    Community & neighborhood

    Location
    • Region: Edmond

    HOA & financial

    HOA
    • Has HOA: Yes
    • HOA fee: $627 annually
    • Services included: Greenbelt, Common Area Maintenance

    Other

    Other facts
    • Listing terms: Cash,Conventional,Sell FHA or VA

    Price history

    DateEventPrice
    4/2/2025Sold$445,000$208/sqft
    Source: MLSOK/OKCMAR as distributed by MLS GRID #1156683 Report a problem
    2/28/2025Pending sale$445,000+1.2%$208/sqft
    Source: MLSOK/OKCMAR as distributed by MLS GRID #1156683 Report a problem
    2/26/2025Listed for sale$439,900+24%$205/sqft
    Source: MLSOK/OKCMAR as distributed by MLS GRID #1156683 Report a problem
    9/8/2017Sold$354,725+463.1%$166/sqft
    Source: MLSOK/OKCMAR as distributed by MLS GRID #769552 Report a problem
    4/12/2017Sold$63,000$29/sqft
    Source: Public Record Report a problem

    Public tax history

    YearProperty taxesTax assessment
    2025$4,855 +3.2%$47,169 +3%
    2024$4,705 +3.8%$45,795 +3%
    2023$4,530 +2.7%$44,462 +3%
    2022$4,412 +3.6%$43,167 +3%
    2021$4,261 -1.2%$41,910 +0%
    2020$4,311 +15.8%$41,894 +3%
    2019$3,722 +3.1%$40,674 +3%
    2018$3,611 +2805.2%$39,490 +3269.5%
    2017$124 $1,172

    Find assessor info on the county website

    Neighborhood: 73034

    Nearby schools

    GreatSchools rating
    Schools provided by the listing agent
    • Elementary: Northern Hills ES
    • Middle: Central MS
    • High: Memorial HS

    Source: MLSOK/OKCMAR as distributed by MLS GRID. This data may not be complete. We recommend contacting the local school district to confirm school assignments for this home.

    Get a cash offer in 3 minutes
    Find out how much your home could sell for in as little as 3 minutes with a no-obligation cash offer.
    Estimated market value
    $452,500
    Get a cash offer in 3 minutes
    Find out how much your home could sell for in as little as 3 minutes with a no-obligation cash offer.
    Estimated market value
    $452,500