THE OPEN HOUSE FOR SATURDAY MAY 18th and SUNDAY May 19th HAS BEEN CANCELLED. Welcome to 3233 Dunster Ct! This end unit townhome is located in sought after Cambridge Station conveniently located close to Vienna Metro Station and 66. This three level home features 3 bedrooms and 3 and a half bathrooms. Gorgeous hardwood flooring on the main and upper levels are complimented by the fresh paint and tons of natural lighting throughout. The home's kitchen features granite countertops and stainless-steel appliances with a newer dishwasher (2022) and stove (2022). Once upstairs on the upper level you will find 2 bedrooms and a full bathroom before you get to the primary bedroom with an updated bathroom (2023). The lower level of the home is where you will find ample space and a walk-out to your own private oasis. The back patio is the perfect place to relax in your fenced in yard that backs to a wooded area with a creek. The roof was also replaced in 2023. The community has parks, trails, and woods to enjoy, all while being close to major commuting routes.
Sold for $675,000
$675,000
3233 Dunster Ct, Fairfax, VA 22030
3beds
2,072sqft
Townhouse
Built in 1967
3,730 Square Feet Lot
$715,000 Zestimate®
$326/sqft
$3,366 Estimated rent
Home value
$715,000
$679,000 - $751,000
$3,366/mo
Zestimate® history
Owner options
List your home for rent
$3,366/mo
Rent Zestimate®
Find your next renter with Zillow Rental Manager. Plus, with online applications, you can quickly screen prospective tenants – for free.
$3,366/mo
Rent Zestimate®
Refinance and save
$4,292/mo
Est. payment
Refinancing to a lower rate could help reduce your monthly payments and save thousands over the life of the loan.
$4,292/mo
Est. payment
Explore your selling options
Work with a Zillow partner agent
Leverage their expertise and Zillow's premium Showcase listings to get your home seen by more buyers.
Get startedList with your own agent
Get your home in front of millions of buyers by listing it on Zillow.
Learn how to do itSell it yourself
Take full control of how buyers see your home on Zillow by listing For Sale by Owner (FSBO).
List your homeWhat's special
Updated bathroomBack patioWooded areaFresh paintAmple spaceStainless - steel appliances
Zillow last checked:
Listing updated:
Listed by:
Brittany Latuch 571-354-6685,
Samson Properties
Bought with:
Tammy Jones, 0225069512
Score Real Estate, LLC
Source: Bright MLS,MLS#: VAFC2004550
Facts & features
Interior
Bedrooms & bathrooms
- Bedrooms: 3
- Bathrooms: 4
- Full bathrooms: 3
- 1/2 bathrooms: 1
- Main level bathrooms: 1
Basement
- Area: 600
Heating
- Forced Air, Natural Gas
Cooling
- Central Air, Electric
Appliances
- Included: Microwave, Dishwasher, Disposal, Dryer, Refrigerator, Stainless Steel Appliance(s), Washer, Water Heater, Gas Water Heater
Features
- Built-in Features, Ceiling Fan(s)
- Flooring: Carpet, Hardwood, Wood
- Basement: Full,Finished,Heated,Improved,Interior Entry,Exterior Entry,Walk-Out Access,Rear Entrance,Sump Pump
- Has fireplace: No
Interior area
- Total structure area: 2,072
- Total interior livable area: 2,072 sqft
- Finished area above ground: 1,472
- Finished area below ground: 600
Property
Parking
- Total spaces: 2
- Parking features: Off Street
Accessibility
- Accessibility features: None
Features
- Levels: Three
- Stories: 3
- Pool features: None
Lot
- Size: 3,730 Square Feet
Details
- Additional structures: Above Grade, Below Grade
- Parcel number: 48 3 17 046
- Zoning: RT
- Special conditions: Standard
Construction
Type & style
- Home type: Townhouse
- Architectural style: Other
- Property subtype: Townhouse
Materials
- Brick
- Foundation: Block
Condition
- New construction: No
- Year built: 1967
Utilities & green energy
- Sewer: Public Sewer
- Water: Public
Community & HOA
Community
- Subdivision: Cambridge Station
HOA
- Has HOA: Yes
- HOA fee: $115 monthly
Location
- Region: Fairfax
Financial & listing details
- Price per square foot: $326/sqft
- Tax assessed value: $547,900
- Annual tax amount: $5,615
- Date on market: 5/16/2024
- Listing agreement: Exclusive Agency
- Listing terms: Cash,Conventional,FHA,VA Loan
- Inclusions: Simplisafe Home Monitoring System, Shed
- Exclusions: Fire Pit, Patio Furniture,
- Ownership: Fee Simple
Price history
| Date | Event | Price |
|---|---|---|
| 6/14/2024 | Sold | $675,000+2.6%$326/sqft |
Source:  Bright MLS #VAFC2004550 Report a problem Bright MLS #VAFC2004550 Report a problem | ||
| 5/18/2024 | Pending sale | $658,000$318/sqft |
Source: Bright MLS #VAFC2004550 Report a problem | ||
| 5/16/2024 | Listed for sale | $658,000+13.5%$318/sqft |
Source: Bright MLS #VAFC2004550 Report a problem | ||
| 3/21/2022 | Sold | $579,900$280/sqft |
Source: Bright MLS #VAFC2001194 Report a problem | ||
| 3/2/2022 | Pending sale | $579,900$280/sqft |
Source: Bright MLS #VAFC2001194 Report a problem | ||
| 2/16/2022 | Contingent | $579,900$280/sqft |
Source: Bright MLS #VAFC2001194 Report a problem | ||
| 2/10/2022 | Listed for sale | $579,900+23.9%$280/sqft |
Source: Bright MLS #VAFC2001194 Report a problem | ||
| 9/1/2017 | Sold | $468,000+0.6%$226/sqft |
Source:  Long & Foster Broker Feed #1000208675_100 Report a problem Long & Foster Broker Feed #1000208675_100 Report a problem | ||
| 8/2/2017 | Pending sale | $465,000$224/sqft |
Source: Long & Foster Real Estate, Inc. #FC10015174 Report a problem | ||
| 7/27/2017 | Listed for sale | $465,000+22.4%$224/sqft |
Source: Long & Foster Real Estate, Inc. #FC10015174 Report a problem | ||
| 1/18/2011 | Sold | $380,000-2.3%$183/sqft |
Source: Public Record Report a problem | ||
| 10/9/2010 | Listed for sale | $389,000+143.1%$188/sqft |
Source: NRT MidAtlantic #FC7454306 Report a problem | ||
| 7/17/1995 | Sold | $160,000$77/sqft |
Source: Public Record Report a problem | ||
Public tax history
| Year | Property taxes | Tax assessment |
|---|---|---|
| 2025 | $6,566 +11.9% | $622,400 +9.2% |
| 2024 | $5,870 +4.5% | $569,900 +4% |
| 2023 | $5,616 +1.4% | $547,900 +2.4% |
| 2022 | $5,539 +0.8% | $535,200 +4.7% |
| 2021 | $5,494 +5.4% | $511,100 |
| 2020 | $5,212 | -- |
| 2019 | $5,212 +6.3% | $462,600 |
| 2018 | $4,904 +118.2% | $462,600 +9.1% |
| 2017 | $2,248 | $424,100 -2.8% |
| 2016 | $2,248 -51% | $436,200 |
| 2015 | $4,589 +8.2% | $436,200 +6.9% |
| 2014 | $4,242 | $407,900 +3% |
| 2013 | -- | $395,900 +3.8% |
| 2012 | -- | $381,500 +3.4% |
| 2011 | -- | $369,100 +3% |
| 2010 | -- | $358,400 -5% |
| 2009 | -- | $377,300 |
| 2008 | -- | -- |
| 2007 | -- | -- |
| 2006 | -- | -- |
| 2005 | -- | -- |
| 2004 | -- | -- |
| 2003 | -- | -- |
| 2002 | -- | $232,300 +21.6% |
| 2001 | -- | $191,100 +14.5% |
| 2000 | -- | $166,900 |
Find assessor info on the county website
Neighborhood: Mosby Woods
Nearby homes
- $643,9004 bd3 ba1.9k sqft3231 Dunster Ct, Fairfax, VA 22030Off Market

- $637,500-- bd1 ba340 sqft3229 Dunster Ct, Fairfax, VA 22030Off Market
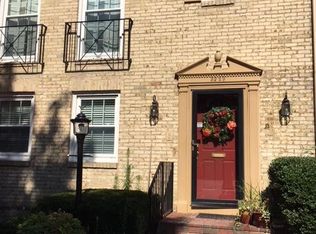
- $631,2003 bd3 ba1.4k sqft3227 Dunster Ct, Fairfax, VA 22030Off Market

- $670,0003 bd4 ba2.2k sqft3236 Cambridge Ct, Fairfax, VA 22030Sold

- $635,7003 bd3 ba1.4k sqft3234 Cambridge Ct, Fairfax, VA 22030Off Market
- $687,1004 bd3 ba1.8k sqft3238 Cambridge Ct, Fairfax, VA 22030Off Market
- $687,9005 bd3 ba1.8k sqft3225 Dunster Ct, Fairfax, VA 22030Off Market
- $629,7003 bd2 ba1.4k sqft3232 Cambridge Ct, Fairfax, VA 22030Off Market
Nearby schools
GreatSchools rating
- 6/10Providence Elementary SchoolGrades: PK-6Distance: 2 mi
- 6/10Johnson Middle SchoolGrades: 7-8Distance: 2.1 mi
- 6/10Fairfax High SchoolGrades: 9-12Distance: 0.5 mi
Schools provided by the listing agent
- District: Fairfax County Public Schools
Source: Bright MLS. This data may not be complete. We recommend contacting the local school district to confirm school assignments for this home.
Get a cash offer in 3 minutes
Find out how much your home could sell for in as little as 3 minutes with a no-obligation cash offer.
Estimated market value
$715,000
Get a cash offer in 3 minutes
Find out how much your home could sell for in as little as 3 minutes with a no-obligation cash offer.
Estimated market value
$715,000
- Virginia
- Fairfax City
- Fairfax
- 22030
- Mosby Woods
- 3233 Dunster Ct
Nearby cities
Nearby neighborhoods
Nearby zip codes
Other Fairfax Topics
