WOW house!! This is a custom build with LOTS of extras! Including 13' ceilings w arched walkways and Extensive Trim carried all throughout! Upgraded Interior Shutters on all windows in the front of the home. Beautiful hardwoods throughout entry, dining & living. Great sized pantry, Built in cabinets and shelves throughout, Safe Room. This spacious one-level home features 5 bedrooms (5th could be playroom or office) & 3 baths. Huge kitchen w/wood cabinets, island, gas cook top, large pantry & eat-in area. Awesome master with unique lighted dome ceiling. Huge master bath w/jetted tub, large shower& separate vanities. , Rain bird Sprinkler System, and a drop zone off of the 3 Car Garage. Walk up, floored, attic with extra insulation. Programmable Soffit lights, covered patio and so much more.
Accepting back-up offers
$499,000
3233 Falling Water Rd, Sherwood, AR 72120
5beds
3,145sqft
Single Family Residence
Built in 2015
0.35 Acres Lot
$492,600 Zestimate®
$159/sqft
$-- HOA
What's special
Separate vanitiesGreat sized pantrySafe roomLarge showerCovered patioEat-in areaRain bird sprinkler system
- 9 days
- 605
- 40
Likely to sell faster than
Zillow last checked:
Listing updated:
Listed by:
Elizabeth Phillips 501-766-9093,
Michele Phillips & Co. Realtors 501-834-3433,
Karen Thornton 501-416-6842,
Michele Phillips & Co. Realtors
Source: CARMLS,MLS#: 26038710
Facts & features
Interior
Bedrooms & bathrooms
- Bedrooms: 5
- Bathrooms: 3
- Full bathrooms: 3
Rooms
- Room types: Bonus Room
Dining room
- Features: Separate Dining Room, Breakfast Bar
Heating
- Natural Gas
Cooling
- Electric
Appliances
- Included: Microwave, Gas Range, Surface Range, Dishwasher, Disposal, Plumbed For Ice Maker, Oven, Gas Water Heater
- Laundry: Washer Hookup, Electric Dryer Hookup, Laundry Room
Features
- Walk-In Closet(s), Ceiling Fan(s), Walk-in Shower, Breakfast Bar, Pantry, Sheet Rock, See Remarks, Tray Ceiling(s), Primary Bedroom/Main Lv, Primary Bedroom Apart, 5 Bedrooms Same Level
- Flooring: Carpet, Wood, Tile
- Doors: Insulated Doors
- Windows: Insulated Windows
- Attic: Floored
- Has fireplace: Yes
- Fireplace features: Gas Logs Present
Interior area
- Total structure area: 3,145
- Total interior livable area: 3,145 sqft
Property
Parking
- Total spaces: 3
- Parking features: Garage, Three Car, Garage Door Opener
- Has garage: Yes
Features
- Levels: One
- Stories: 1
- Patio & porch: Patio
- Exterior features: Rain Gutters, Storm Cellar
Lot
- Size: 0.35 Acres
- Features: Level, Extra Landscaping, Subdivided, Lawn Sprinkler
Details
- Parcel number: 22S0016128900
Construction
Type & style
- Home type: SingleFamily
- Architectural style: Traditional
- Property subtype: Single Family Residence
Materials
- Brick, Stone
- Foundation: Slab
- Roof: Shingle
Condition
- New construction: No
- Year built: 2015
Utilities & green energy
- Electric: Electric-Co-op
- Gas: Gas-Natural
- Sewer: Public Sewer
- Water: Public
- Utilities for property: Natural Gas Connected
Green energy
- Energy efficient items: Doors
Community & HOA
Community
- Security: Smoke Detector(s), Security System, Safe/Storm Room
- Subdivision: CREEKSIDE ADDN
HOA
- Has HOA: No
Location
- Region: Sherwood
Financial & listing details
- Price per square foot: $159/sqft
- Tax assessed value: $404,040
- Annual tax amount: $3,428
- Date on market: 9/23/2026
- Road surface type: Paved
Estimated market value
$492,600
$468,000 - $517,000
$3,330/mo
Price history
| Date | Event | Price |
|---|---|---|
| 9/23/2026 | Listed for sale | $499,000+30.1%$159/sqft |
Source:  CARMLS #26038710 Report a problem CARMLS #26038710 Report a problem | ||
| 4/30/2019 | Sold | $383,500-2.9%$122/sqft |
Source: CARMLS #19006464 Report a problem | ||
| 4/23/2019 | Pending sale | $394,900$126/sqft |
Source: Crye-Leike REALTORS NLR Branch #19006464 Report a problem | ||
| 2/26/2019 | Listed for sale | $394,900+2.5%$126/sqft |
Source: Crye-Leike REALTORS NLR Branch #19006464 Report a problem | ||
| 9/29/2014 | Sold | $385,168+655.2%$122/sqft |
Source: Public Record Report a problem | ||
| 4/29/2014 | Sold | $51,000$16/sqft |
Source: Public Record Report a problem | ||
Public tax history
| Year | Property taxes | Tax assessment |
|---|---|---|
| 2025 | -- | $65,810 |
| 2024 | $3,323 -2.2% | $65,810 |
| 2023 | $3,398 -1.5% | $65,810 |
| 2022 | $3,448 +2.5% | $65,810 |
| 2021 | $3,363 +0.4% | $65,810 |
| 2020 | $3,348 | $65,810 |
| 2019 | $3,348 -0.7% | $65,810 |
| 2018 | $3,373 +0.3% | $65,810 |
| 2017 | $3,363 | $65,810 -2.8% |
| 2016 | $3,363 +707.3% | $67,690 +725.5% |
| 2015 | $417 | $8,200 |
| 2014 | $417 | $8,200 |
Find assessor info on the county website
Monthly payment
Est. payment
Payment breakdown
Explore the cost of this home by adjusting the details. Changes won't be saved.Climate risks
Neighborhood: 72120
Similar homes
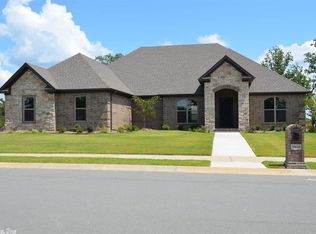
- $430,0004 bd3 ba3.3k sqft1916 Oakbrook Dr, Sherwood, AR 72120For Sale
 MLS ID #26039682, Tangela L Hayes, IRealty Arkansas - Sherwood. CARMLS
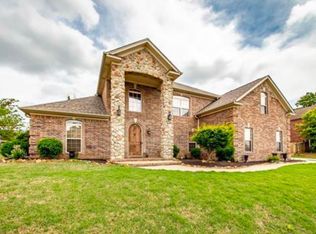
 - $499,9004 bd3 ba2.7k sqft1609 Creekview Dr, Sherwood, AR 72120For Sale
 MLS ID #26038785, Hunter Medlock, Realty One Group Lock and Key. CARMLS
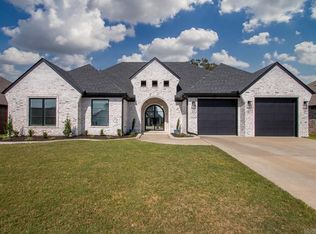
 - $585,0004 bd3 ba3k sqft9217 Millers Pointe Ct, Sherwood, AR 72120For Sale
 MLS ID #26039907, Whitney Hicks, Compass Group Real Estate. CARMLS
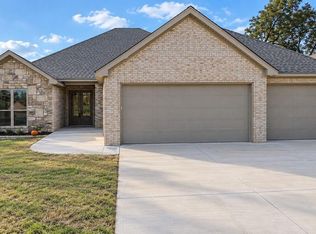
 - $495,0004 bd3 ba2.4k sqft9401 Journey Dr, Sherwood, AR 72120New Construction
 MLS ID #26039804, Dayla London, Crye-Leike REALTORS NLR Branch. CARMLS
 - $470,0004 bd4 ba2.5k sqft3101 Stonehill Dr, Sherwood, AR 72120For SaleMLS ID #26035765, Jennifer Thomas, McKimmey Associates REALTORS NLR. CARMLS
- $529,9004 bd3 ba3k sqft9541 Johnson Dr, Sherwood, AR 72120For SaleMLS ID #26036419, Clint Skiver, Back Porch Realty. CARMLS
- $550,0005 bd3 ba3.6k sqft9740 Cliffside Dr, Sherwood, AR 72120For SaleMLS ID #26037182, Alexia Thompson, Keller Williams Realty. CARMLS
- $499,0003 bd3 ba3k sqft1724 Oakbrook Dr, Sherwood, AR 72120For SaleMLS ID #26030327, Ashley Branch, Edge Realty. CARMLS
- $549,9004 bd5 ba3.6k sqft3200 Falling Waters Rd, Sherwood, AR 72120For SaleMLS ID #26017193, Brenda White, Keller Williams Realty. CARMLS
- $491,9004 bd2 ba2.7k sqft9941 Hickory Heights Dr, Sherwood, AR 72120For SaleMLS ID #26035340, Karen K Gossett, Dalrymple. CARMLS
- $425,0004 bd3 ba2.5k sqft2840 Harmony Cv, Sherwood, AR 72120For SaleMLS ID #26034432, Maggie Woolf, Crye-Leike REALTORS NLR Branch. CARMLS
- $430,0003 bd2 ba2.5k sqft9100 Rapid Water Dr, Sherwood, AR 72120For SaleMLS ID #26034666, Cody J Garrett, Exp Realty. CARMLS
- $549,0004 bd3 ba2.8k sqft2517 Forrest Lakes Cv, Sherwood, AR 72120For SaleMLS ID #26020233, Patsy M Keathley, CENTURY 21 Real Estate Unlimited. CARMLS
- $449,9004 bd3 ba2.6k sqft6708 Austin Harbor Loop, Sherwood, AR 72120For SaleMLS ID #26033699, Nathan Thompson, Keller Williams Realty. CARMLS
- $414,9004 bd3 ba2.1k sqft1304 E Maryland Ave, Sherwood, AR 72120New ConstructionMLS ID #26039760, Troy Shelton, Simpli HOM. CARMLS
- $395,0003 bd3 ba2.4k sqft9417 Wild Mountain Dr, Sherwood, AR 72120For SaleMLS ID #26036664, Shanel Harris, Keller Williams Realty. CARMLS
- $345,0003 bd2 ba1.9k sqft2740 Chert Cv, Sherwood, AR 72120For SaleMLS ID #26039961, Tia Goins, IRealty Arkansas - Sherwood. CARMLS
- $414,0005 bd3 ba2.6k sqft6623 Gap Point Cir, Sherwood, AR 72120For SaleMLS ID #26033459, Gregg Thompson, McKimmey Associates REALTORS NLR. CARMLS
