Skip main navigation
Sold
  • $320,200

    3233 Gateway Dr, Independence, MO 64057

    3beds
    2,438sqft
    Single Family Residence
    Built in 1994
    0.3 Acres Lot
    $320,200 Zestimate®
    $131/sqft
    $2,375 Estimated rent

    Home value

    $320,200

    $304,000 - $336,000

    $2,375/mo

    Zestimate® history
    Loading
    Loading...

    Owner options

    List your home for rent

    $2,375/mo

    Rent Zestimate®

    Find your next renter with Zillow Rental Manager. Plus, with online applications, you can quickly screen prospective tenants – for free.

    Learn more

    $2,375/mo

    Rent Zestimate®

    Refinance and save

    $2,098/mo

    Est. payment

    Refinancing to a lower rate could help reduce your monthly payments and save thousands over the life of the loan.

    See today's rates

    $2,098/mo

    Est. payment

    Explore your selling options

    Work with a Zillow partner agent

    Leverage their expertise and Zillow's premium Showcase listings to get your home seen by more buyers.

    Get started

    List with your own agent

    Get your home in front of millions of buyers by listing it on Zillow.

    Learn how to do it

    Sell it yourself

    Take full control of how buyers see your home on Zillow by listing For Sale by Owner (FSBO).

    List your home

    What's special

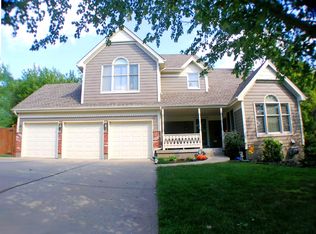
    This METICULOUSLY-MAINTAINED beauty will WOW you from the moment you walk up to the front door! You'll love its easy floorpan, OVERSIZED LOT and bright, sun-drenched rooms. The massive master suite is PURE LUXURY with vaulted ceilings, a sitting area, walk-in closet, jetted tub and SKYLIGHT! So many MAJOR UPGRADES: new windows, siding, carpet, HVAC and paint. The finished basement is a PERFECT BONUS AREA and there's no shortage of EXTRA STORAGE. Sellers' plans to downsize are your gain. Hurry to see this GEM today!

    This property is off market, which means it's not currently listed for sale or rent on Zillow. This may be different from what's available on other websites or public sources.
    Zillow last checked:

    Listing updated:

    Listing Provided by:

    Ashley Habiger 913-732-9531,

    ReeceNichols - Country Club Plaza

    Bought with:

    Jason Fleener, 2019003913

    Prime Time Real Estate Inc

    Source: Heartland MLS as distributed by MLS GRID,MLS#: 2149886MLS Logo

    Facts & features

    Interior

    Bedrooms & bathrooms
    • Bedrooms: 3
    • Bathrooms: 4
    • Full bathrooms: 2
    • 1/2 bathrooms: 2
    Primary bedroom
    • Features: All Carpet, Ceiling Fan(s)
    • Level: Second
    • Area: 380 Square Feet
    • Dimensions: 20 x 19
    Bedroom 2
    • Features: All Carpet
    • Level: Second
    • Area: 120 Square Feet
    • Dimensions: 12 x 10
    Bedroom 3
    • Features: All Carpet
    • Level: Second
    • Area: 130 Square Feet
    • Dimensions: 13 x 10
    Primary bathroom
    • Features: Separate Shower And Tub, Walk-In Closet(s)
    • Level: Second
    • Area: 99 Square Feet
    • Dimensions: 11 x 9
    Bathroom 2
    • Features: Linoleum, Shower Over Tub
    • Level: Second
    • Area: 56 Square Feet
    • Dimensions: 8 x 7
    Breakfast room
    • Features: Wood Floor
    • Level: First
    • Area: 110 Square Feet
    • Dimensions: 11 x 10
    Dining room
    • Features: Laminate Counters
    • Level: First
    • Area: 120 Square Feet
    • Dimensions: 12 x 10
    Half bath
    • Features: Linoleum
    • Level: First
    • Area: 24 Square Feet
    • Dimensions: 8 x 3
    Other
    • Features: Linoleum
    • Level: Lower
    • Area: 30 Square Feet
    • Dimensions: 6 x 5
    Kitchen
    • Features: Wood Floor
    • Level: First
    • Area: 110 Square Feet
    • Dimensions: 11 x 10
    Living room
    • Features: Laminate Counters
    • Level: First
    • Area: 130 Square Feet
    • Dimensions: 13 x 10
    Living room
    • Features: All Carpet, Fireplace
    • Level: First
    • Area: 182 Square Feet
    • Dimensions: 14 x 13
    Recreation room
    • Features: Laminate Counters
    • Level: Lower
    • Area: 224 Square Feet
    • Dimensions: 16 x 14
    Heating
    • Forced Air
    Cooling
    • Attic Fan, Electric
    Appliances
    • Included: Dishwasher, Disposal, Microwave, Refrigerator, Gas Range
    • Laundry: In Basement, Lower Level
    Features
    • Ceiling Fan(s), Central Vacuum, Stained Cabinets, Vaulted Ceiling(s), Walk-In Closet(s)
    • Flooring: Carpet, Wood
    • Doors: Storm Door(s)
    • Windows: Skylight(s), Storm Window(s), Wood Frames
    • Basement: Concrete,Finished,Interior Entry,Sump Pump
    • Number of fireplaces: 1
    • Fireplace features: Family Room, Gas, Gas Starter
    Interior area
    • Total structure area: 2,438
    • Total interior livable area: 2,438 sqft
    • Finished area above ground: 2,174
    • Finished area below ground: 264

    Property

    Parking
    • Total spaces: 2
    • Parking features: Attached, Garage Door Opener, Garage Faces Front
    • Attached garage spaces: 2
    Features
    • Patio & porch: Deck
    • Spa features: Bath
    • Fencing: Other
    Lot
    • Size: 0.30 Acres
    • Features: City Lot, Level
    Details
    • Parcel number: 25840012800000000

    Construction

    Type & style
    • Home type: SingleFamily
    • Architectural style: Traditional
    • Property subtype: Single Family Residence
    Materials
    • Frame, Wood Siding
    • Roof: Composition
    Condition
    • Year built: 1994

    Utilities & green energy

    • Sewer: Public Sewer
    • Water: Public

    Community & neighborhood

    Security
    • Security features: Smoke Detector(s)
    Location
    • Region: Independence
    • Subdivision: Nottingham Place

    HOA & financial

    HOA
    • HOA fee: $50 annually

    Other

    Other facts
    • Listing terms: Cash,Conventional,FHA,VA Loan
    • Ownership type: Private

    Price history

    DateEventPrice
    4/12/2019Sold--
    Source: Heartland MLS as distributed by MLS GRID #2149886 Report a problem
    7/10/2015Sold--
    Source: Heartland MLS as distributed by MLS GRID #1933202 Report a problem

    Public tax history

    Tax history is unavailable.

    Neighborhood: Blackburn

    Nearby schools

    GreatSchools rating
    Schools provided by the listing agent
    • Elementary: Blackburn
    • Middle: Bridger
    • High: Truman

    Source: Heartland MLS as distributed by MLS GRID. This data may not be complete. We recommend contacting the local school district to confirm school assignments for this home.

    Get a cash offer in 3 minutes
    Find out how much your home could sell for in as little as 3 minutes with a no-obligation cash offer.
    Estimated market value
    $320,200
    Get a cash offer in 3 minutes
    Find out how much your home could sell for in as little as 3 minutes with a no-obligation cash offer.
    Estimated market value
    $320,200