Welcome to this charming, renovated home in a vibrant neighborhood, featuring a delightful backyard oasis and a unique chicken coop! This home perfectly blends comfort, functionality, and a touch of charm and nature right in the heart of the city. Recent upgrades include refinished hardwood floors, fresh paint inside and out, new lighting, new cabinets, quartz countertops, stainless steel appliances, a new washer and dryer, new doors, garage door, and a fully renovated bathroom. Enjoy the bright, sun-filled main floor and the convenience of nearby lakes, the Greenway bike path, and local shops and restaurants. Don’t miss out—schedule your showing today!
Closed
$361,800
3233 Girard Ave S, Minneapolis, MN 55408
2beds
2,004sqft
Single Family
Built in 1911
5,662 Square Feet Lot
$366,200 Zestimate®
$181/sqft
$2,220 Estimated rent
Home value
$366,200
$333,000 - $399,000
$2,220/mo
Zestimate® history
Owner options
List your home for rent
$2,220/mo
Rent Zestimate®
Find your next renter with Zillow Rental Manager. Plus, with online applications, you can quickly screen prospective tenants – for free.
$2,220/mo
Rent Zestimate®
Refinance and save
$2,303/mo
Est. payment
Refinancing to a lower rate could help reduce your monthly payments and save thousands over the life of the loan.
$2,303/mo
Est. payment
Explore your selling options
Work with a Zillow partner agent
Leverage their expertise and Zillow's premium Showcase listings to get your home seen by more buyers.
Get startedList with your own agent
Get your home in front of millions of buyers by listing it on Zillow.
Learn how to do itSell it yourself
Take full control of how buyers see your home on Zillow by listing For Sale by Owner (FSBO).
List your homeWhat's special
Unique chicken coopRefinished hardwood floorsBright sun-filled main floorDelightful backyard oasisNew washer and dryerStainless steel appliancesNew cabinets
Zillow last checked:
Listing updated:
Listed by:
Matt Boys 952-380-8456,
Fox Realty
Bought with:
Asnat Ghebremedhin
Anderson Realty
Source: NorthstarMLS as distributed by MLS GRID,MLS#: 6674363
Facts & features
Interior
Bedrooms & bathrooms
- Bedrooms: 2
- Bathrooms: 1
- Full bathrooms: 1
Bedroom
- Level: Upper
- Area: 180 Square Feet
- Dimensions: 12x15
Bedroom 2
- Level: Upper
- Area: 180 Square Feet
- Dimensions: 12x15
Bathroom
- Level: Upper
- Area: 40 Square Feet
- Dimensions: 5x8
Deck
- Level: Main
- Area: 100 Square Feet
- Dimensions: 10x10
Dining room
- Level: Main
- Area: 154 Square Feet
- Dimensions: 11x14
Foyer
- Level: Main
- Area: 16 Square Feet
- Dimensions: 4x4
Kitchen
- Level: Main
- Area: 176 Square Feet
- Dimensions: 11x16
Living room
- Level: Main
- Area: 253 Square Feet
- Dimensions: 11x23
Porch
- Level: Main
- Area: 161 Square Feet
- Dimensions: 7x23
Heating
- Boiler, Radiator
Cooling
- Window Unit(s)
Appliances
- Included: Dishwasher, Dryer, ENERGY STAR Qualified Appliances, Gas Water Heater, Range, Refrigerator, Stainless Steel Appliance(s), Washer, Water Softener Owned
- Laundry: In Basement
Features
- Basement: Full,Unfinished
Interior area
- Total structure area: 2,004
- Total interior livable area: 2,004 sqft
- Finished area above ground: 1,272
- Finished area below ground: 0
Property
Parking
- Total spaces: 1
- Parking features: Detached Garage, Asphalt
- Garage spaces: 1
Accessibility
- Accessibility features: None
Features
- Levels: Two
- Stories: 2
- Patio & porch: Deck, Front Porch, Glass Enclosed
- Fencing: Wood
Lot
- Size: 5,662 Square Feet
- Dimensions: 42 x 128
- Features: Near Public Transit, Tree Coverage - Heavy, Tree Coverage - Medium
Details
- Additional structures: Chicken Coop/Barn
- Foundation area: 732
- Parcel number: 0402824130079
- Zoning description: Residential-Multi-Family,Residential-Single Family
Construction
Type & style
- Home type: SingleFamily
- Property subtype: Single Family
Materials
- Roof: Asphalt
Condition
- New construction: No
- Year built: 1911
Utilities & green energy
- Electric: 150 Amp Service
- Gas: Electric, Natural Gas
- Sewer: City Sewer/Connected
- Water: City Water/Connected
- Utilities for property: Underground Utilities
Community & HOA
Community
- Subdivision: Remingtons 2nd Add
HOA
- Has HOA: No
Location
- Region: Minneapolis
Financial & listing details
- Price per square foot: $181/sqft
- Tax assessed value: $386,900
- Annual tax amount: $4,266
- Date on market: 2/21/2025
- Cumulative days on market: 158 days
- Road surface type: Paved
Price history
| Date | Event | Price |
|---|---|---|
| 3/27/2025 | Sold | $361,800+8%$181/sqft |
Source:  NorthstarMLS as distributed by MLS GRID #6674363 Report a problem NorthstarMLS as distributed by MLS GRID #6674363 Report a problem | ||
| 3/23/2025 | Pending sale | $335,000$167/sqft |
Source: NorthstarMLS as distributed by MLS GRID #6674363 Report a problem | ||
| 2/21/2025 | Listed for sale | $335,000+1.5%$167/sqft |
Source: NorthstarMLS as distributed by MLS GRID #6674363 Report a problem | ||
| 1/7/2025 | Listing removed | $330,000$165/sqft |
Source: NorthstarMLS as distributed by MLS GRID #6643994 Report a problem | ||
| 1/2/2025 | Listed for sale | $330,000$165/sqft |
Source: NorthstarMLS as distributed by MLS GRID #6643994 Report a problem | ||
| 12/10/2024 | Listing removed | $330,000$165/sqft |
Source: NorthstarMLS as distributed by MLS GRID #6617715 Report a problem | ||
| 10/14/2024 | Listed for sale | $330,000-2.9%$165/sqft |
Source: NorthstarMLS as distributed by MLS GRID #6617715 Report a problem | ||
| 9/26/2024 | Listing removed | $340,000-2.9%$170/sqft |
Source: NorthstarMLS as distributed by MLS GRID #6597891 Report a problem | ||
| 9/6/2024 | Listed for sale | $350,000+52.2%$175/sqft |
Source: NorthstarMLS as distributed by MLS GRID #6597891 Report a problem | ||
| 6/26/2024 | Sold | $230,000-25.8%$115/sqft |
Source: Public Record Report a problem | ||
| 1/17/2024 | Sold | $310,000+3.7%$155/sqft |
Source: Public Record Report a problem | ||
| 10/17/2023 | Listing removed | -- |
Source: NorthstarMLS as distributed by MLS GRID #6442185 Report a problem | ||
| 10/3/2023 | Listed for sale | $299,000+35.9%$149/sqft |
Source: NorthstarMLS as distributed by MLS GRID #6442185 Report a problem | ||
| 8/11/2023 | Sold | $220,000$110/sqft |
Source: Public Record Report a problem | ||
Public tax history
| Year | Property taxes | Tax assessment |
|---|---|---|
| 2025 | $4,699 +10.1% | $386,900 +22.1% |
| 2024 | $4,266 -3.9% | $317,000 -5.1% |
| 2023 | $4,440 -6.7% | $334,000 +4% |
| 2022 | $4,757 +24.4% | $321,000 +3.5% |
| 2021 | $3,824 -7.7% | $310,000 +5.1% |
| 2020 | $4,142 +8.3% | $295,000 |
| 2019 | $3,824 -7.7% | $295,000 +3% |
| 2018 | $4,142 +19% | $286,500 +22.2% |
| 2017 | $3,480 +2.5% | $234,500 |
| 2016 | $3,394 -3.1% | $234,500 |
| 2015 | $3,504 -4.7% | $234,500 +9.3% |
| 2014 | $3,675 +3% | $214,500 |
| 2013 | $3,567 -5.2% | $214,500 -5.3% |
| 2012 | $3,765 -2.2% | $226,500 -4.2% |
| 2011 | $3,849 +14.7% | $236,500 |
| 2010 | $3,355 -1.2% | $236,500 |
| 2009 | $3,397 +33.4% | $236,500 +25.3% |
| 2006 | $2,547 +10.7% | $188,800 +15% |
| 2005 | $2,300 +8.8% | $164,200 +15% |
| 2004 | $2,114 +11.8% | $142,800 +12% |
| 2002 | $1,891 -51.6% | $127,500 |
| 2001 | $3,905 | -- |
Find assessor info on the county website
Neighborhood: South Uptown
Nearby homes
- $609,3002 bd1 ba1.2k sqft3225 Girard Ave S, Minneapolis, MN 55408Off Market

- $--5 bd2 ba1.9k sqft3225 Girard Ave S #2, Minneapolis, MN 55408Off Market
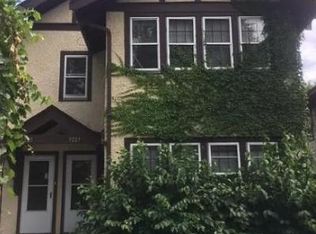
- $--2 bd1 ba1.2k sqft3227 Girard Ave S #1, Minneapolis, MN 55408Off Market
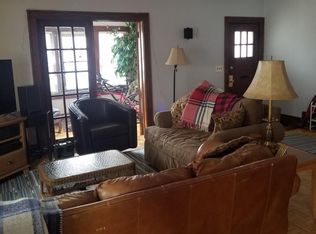
- $--4 bd2 ba2k sqft3227 Girard Ave S #2, Minneapolis, MN 55408Off Market
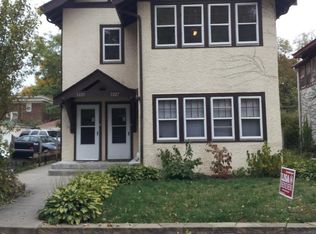
- $--2 bd1 ba1.2k sqft3227 Girard Ave S, Minneapolis, MN 55408Off Market
- $372,0003 bd2 ba1.5k sqft3229 Girard Ave S, Minneapolis, MN 55408Off Market
- $--2 bd1 ba900 sqft3229 Girard Ave S APT 1, Minneapolis, MN 55408Off Market
- $365,000-- bd-- ba-- sqft3221 Girard Ave S, Minneapolis, MN 55408Off Market
Nearby schools
GreatSchools rating
- 6/10Kenwood Elementary SchoolGrades: K-5Distance: 1.4 mi
- 1/10Anwatin Middle Com & Spanish D IGrades: 6-8Distance: 2.3 mi
- 3/10North Academy Senior HighGrades: 9-12Distance: 3.5 mi
Get a cash offer in 3 minutes
Find out how much your home could sell for in as little as 3 minutes with a no-obligation cash offer.
Estimated market value
$366,200
Get a cash offer in 3 minutes
Find out how much your home could sell for in as little as 3 minutes with a no-obligation cash offer.
Estimated market value
$366,200
- Minnesota
- Hennepin County
- Minneapolis
- 55408
- South Uptown
- 3233 Girard Ave S
Nearby cities
Nearby neighborhoods
Nearby zip codes
Other Minneapolis Topics
