Sample Image !!!The Stratford: Elegant Living Redefined
Discover the perfect balance of sophistication and comfort in the Stratford, Dream Finders Homes' newest masterpiece. This thoughtfully designed two-story home offers 2,956 square feet of living space, expertly crafted to enhance your everyday life.
First Floor Highlights:
Expansive great room (17' x 17') - the heart of the home for family gatherings and entertaining
Luxurious owner's suite (14' x 17') with dual walk-in closets and en-suite bathroom
Gourmet kitchen with high-end appliances, seamlessly connected to the great room
Formal dining room (12' x 12') for elegant meals and special occasions
Cozy café area (9' x 9') perfect for casual dining or morning coffee
Covered patio (6' x 6') for outdoor relaxation.
Second Floor Features:
Three spacious bedrooms, including an oversized bedroom 3 (16' x 16')
Versatile loft space (12' x 12') ideal for a home office, study area, or play room
Generous bonus room (17' x 14')
Closed
$438,000
3233 GOLDEN EYE Drive #26, Orange Park, FL 32065
5beds
2,956sqft
Single Family Residence
Built in 2024
6,969 Square Feet Lot
$439,900 Zestimate®
$148/sqft
$3,232 Estimated rent
Home value
$439,900
$418,000 - $462,000
$3,232/mo
Zestimate® history
Owner options
List your home for rent
$3,232/mo
Rent Zestimate®
Find your next renter with Zillow Rental Manager. Plus, with online applications, you can quickly screen prospective tenants – for free.
$3,232/mo
Rent Zestimate®
Refinance and save
$3,749/mo
Est. payment
Refinancing to a lower rate could help reduce your monthly payments and save thousands over the life of the loan.
$3,749/mo
Est. payment
Explore your selling options
Work with a Zillow partner agent
Leverage their expertise and Zillow's premium Showcase listings to get your home seen by more buyers.
Get startedList with your own agent
Get your home in front of millions of buyers by listing it on Zillow.
Learn how to do itSell it yourself
Take full control of how buyers see your home on Zillow by listing For Sale by Owner (FSBO).
List your homeWhat's special
Zillow last checked:
Listing updated:
Listed by:
NANCY PRUITT 904-543-3237,
OLYMPUS EXECUTIVE REALTY, INC 407-469-2000
Bought with:
STEVEN HON, 3335013
HUSKY REALTY INC
Source: realMLS,MLS#: 2035626
Facts & features
Interior
Bedrooms & bathrooms
- Bedrooms: 5
- Bathrooms: 4
- Full bathrooms: 3
- 1/2 bathrooms: 1
Primary bedroom
- Level: First
- Area: 238 Square Feet
- Dimensions: 14.00 x 17.00
Bedroom 2
- Level: Second
- Area: 168 Square Feet
- Dimensions: 14.00 x 12.00
Bedroom 3
- Description: EnSuite
- Level: Second
- Area: 256 Square Feet
- Dimensions: 16.00 x 16.00
Bedroom 4
- Description: Walk in Closet
- Level: Second
- Area: 168 Square Feet
- Dimensions: 12.00 x 14.00
Primary bathroom
- Description: Walk in closet
- Level: First
Dining room
- Level: First
- Area: 144 Square Feet
- Dimensions: 12.00 x 12.00
Great room
- Level: First
- Area: 289 Square Feet
- Dimensions: 17.00 x 17.00
Kitchen
- Description: walk in pantry
- Level: First
- Area: 192 Square Feet
- Dimensions: 12.00 x 16.00
Other
- Description: Cafe
- Level: First
- Area: 81 Square Feet
- Dimensions: 9.00 x 9.00
Heating
- Central, Heat Pump
Cooling
- Electric
Appliances
- Included: Disposal, Electric Range, Microwave
- Laundry: In Unit, Lower Level
Features
- Open Floorplan, Pantry, Master Downstairs, Split Bedrooms, Walk-In Closet(s)
- Flooring: Carpet, Tile
Interior area
- Total interior livable area: 2,956 sqft
Property
Parking
- Total spaces: 2
- Parking features: Attached, Garage Door Opener
- Attached garage spaces: 2
Features
- Levels: Two
- Stories: 2
- Patio & porch: Patio
- Has view: Yes
- View description: Other
Lot
- Size: 6,969 Square Feet
- Features: Cleared
Details
- Parcel number: 09042500787800226
- Zoning description: Residential
Construction
Type & style
- Home type: SingleFamily
- Architectural style: Traditional
- Property subtype: Single Family Residence
Materials
- Fiber Cement, Frame
- Roof: Shingle
Condition
- Under Construction
- New construction: Yes
- Year built: 2024
Utilities & green energy
- Water: Public
- Utilities for property: Cable Available, Electricity Available, Electricity Connected, Water Available
Community & HOA
Community
- Security: Smoke Detector(s)
- Subdivision: Wilford Oaks
HOA
- Has HOA: Yes
- Amenities included: Pool, Clubhouse, Dog Park, Fitness Center, Playground
- HOA fee: $815 annually
Location
- Region: Orange Park
Financial & listing details
- Price per square foot: $148/sqft
- Annual tax amount: $364
- Date on market: 9/7/2024
- Listing terms: Cash,Conventional,FHA,VA Loan
- Road surface type: Asphalt
Price history
| Date | Event | Price |
|---|---|---|
| 11/19/2024 | Sold | $438,000+1.9%$148/sqft |
Source:  realMLS #2035626 Report a problem realMLS #2035626 Report a problem | ||
| 10/25/2024 | Price change | $429,990-2.3%$145/sqft |
Source: realMLS #2035626 Report a problem | ||
| 9/7/2024 | Price change | $439,990-2%$149/sqft |
Source: realMLS #2035626 Report a problem | ||
| 9/5/2024 | Pending sale | $448,990$152/sqft |
Source: realMLS #2035626 Report a problem | ||
| 7/11/2024 | Price change | $448,990-0.2%$152/sqft |
Source: realMLS #2035626 Report a problem | ||
| 7/6/2024 | Listed for sale | $449,990$152/sqft |
Source: realMLS #2035626 Report a problem | ||
Public tax history
Tax history is unavailable.
Neighborhood: 32065
Nearby homes
- $460,0005 bd3 ba3.5k sqft783 Barclay Ct #35, Orange Park, FL 32065Sold
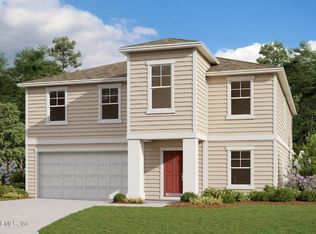
- $400,0004 bd3 ba2.1k sqft767 Barclay Ct #31, Orange Park, FL 32065Sold
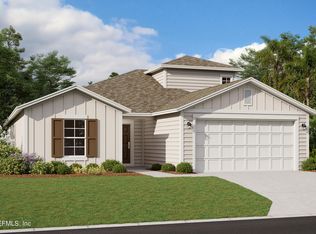
- $375,9904 bd3 ba2.1k sqft782 Barclay Ct #36, Orange Park, FL 32065Sold
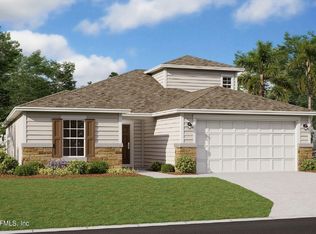
- $399,9904 bd3 ba2.2k sqft763 Barclay Ct #30, Orange Park, FL 32065Sold
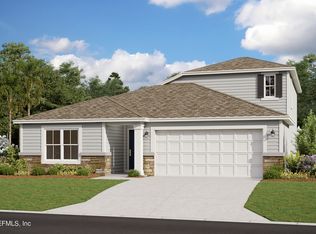
- $400,0004 bd3 ba2.2k sqft779 Barclay Ct #34, Orange Park, FL 32065Sold
- $398,9904 bd3 ba2.2k sqft3327 Golden Eye Dr #48, Orange Park, FL 32065Sold
- $460,0005 bd3 ba3.5k sqft3311 Golden Eye Dr #45, Orange Park, FL 32065Sold
- $461,9905 bd3 ba3.5k sqft3337 Golden Eye Dr #50, Orange Park, FL 32065Sold
Nearby schools
GreatSchools rating
- 8/10Argyle Elementary SchoolGrades: PK-6Distance: 1.3 mi
- 4/10Orange Park Junior High SchoolGrades: 7-8Distance: 4.7 mi
- 5/10Orange Park High SchoolGrades: PK,9-12Distance: 3.6 mi
Schools provided by the listing agent
- Elementary: Oakleaf Village
- Middle: Oakleaf Jr High
- High: Oakleaf High School
Source: realMLS. This data may not be complete. We recommend contacting the local school district to confirm school assignments for this home.
Get a cash offer in 3 minutes
Find out how much your home could sell for in as little as 3 minutes with a no-obligation cash offer.
Estimated market value
$439,900
Get a cash offer in 3 minutes
Find out how much your home could sell for in as little as 3 minutes with a no-obligation cash offer.
Estimated market value
$439,900
- Florida
- Clay County
- Orange Park
- 32065
- 3233 GOLDEN EYE Drive Unit 26
Nearby cities
Nearby zip codes
Other Orange Park Topics
