Skip main navigation
Closed
  • $372,700

    3233 Keystone Hills Dr, Evansville, IN 47711

    4beds
    2,285sqft
    Single Family Residence
    Built in 2000
    0.34 Acres Lot
    $372,700 Zestimate®
    $--/sqft
    $2,544 Estimated rent

    Home value

    $372,700

    $354,000 - $391,000

    $2,544/mo

    Zestimate® history
    Loading
    Loading...

    Owner options

    List your home for rent

    $2,544/mo

    Rent Zestimate®

    Find your next renter with Zillow Rental Manager. Plus, with online applications, you can quickly screen prospective tenants – for free.

    Learn more

    $2,544/mo

    Rent Zestimate®

    Refinance and save

    $1,932/mo

    Est. payment

    Refinancing to a lower rate could help reduce your monthly payments and save thousands over the life of the loan.

    See today's rates

    $1,932/mo

    Est. payment

    Explore your selling options

    Work with a Zillow partner agent

    Leverage their expertise and Zillow's premium Showcase listings to get your home seen by more buyers.

    Get started

    List with your own agent

    Get your home in front of millions of buyers by listing it on Zillow.

    Learn how to do it

    Sell it yourself

    Take full control of how buyers see your home on Zillow by listing For Sale by Owner (FSBO).

    List your home

    What's special

    Gas fireplaceNew custom-built storage shedWalk-in closetBuilt-in cabinetsTree-lined backyardAttractive white cabinetsMeticulously maintained landscaping

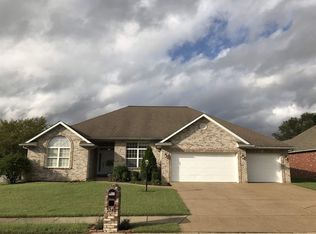
    Don't pass up the opportunity to see this stunning full brick RANCH home situated in the sought-after Keystone Subdivision. With 4 bedrooms, an office, 2 1/2 baths, and 9' Ceilings throughout, this meticulously maintained residence has undergone beautiful updates. The installation of lovely LVP flooring throughout in 2021, along with new lighting fixtures, are just a few of the notable improvements. Be sure to request a full list of updates. Upon entering the home, you'll be welcomed by a spacious foyer featuring a guest closet. The Great Room is a standout with its double crown molding, 9' ceiling, gas fireplace, and glass doors that lead to a covered back porch and patio complete with a fire pit. Adjacent to the Great Room, the Dining Room offers ample space and flows seamlessly into the Kitchen. The Kitchen is equipped with an abundance of attractive white cabinets, generous prep space, a planning desk, and all appliances included. An additional raised bar provides a convenient informal dining area. A pantry is also available for storage needs. The desirable split bedroom design of this home places the Owner's suite on one side, boasting double crown molding, two windows, and a walk-in closet. The primary en suite has been tastefully updated with a walk-in shower and a soft close lid commode. On the opposite side of the home, you'll find three additional bedrooms and an office featuring built-in cabinets and a desk. The second full bath, along with a spacious laundry room complete with a window, cabinets, and a folding counter with a sink, is also situated in this bedroom wing. The back hall leads to the oversized attached garage, which offers a garage door opener, abundant Gorilla shelving, a service door, and hot and cold running water on a separate meter, as do the exterior spigots. Outside, the meticulously maintained landscaping in the tree-lined backyard, the inviting gazebo, and the new custom-built storage shed add to the appeal of this property. Notable updates include the replacement of the HVAC in 2018 and the roof in 2017. Additionally, the sellers are offering a home warranty for added peace of mind.

    This property is off market, which means it's not currently listed for sale or rent on Zillow. This may be different from what's available on other websites or public sources.
    Zillow last checked:

    Listing updated:

    Listed by:

    Carolyn K Egan Cell:812-453-5300,

    F.C. TUCKER EMGE

    Bought with:

    Jerrod W Eagleson, RB14009502

    KELLER WILLIAMS CAPITAL REALTY

    Source: IRMLS,MLS#: 202320754MLS Logo

    Facts & features

    Interior

    Bedrooms & bathrooms
    • Bedrooms: 4
    • Bathrooms: 3
    • Full bathrooms: 2
    • 1/2 bathrooms: 1
    • Main level bedrooms: 4
    Bedroom 1
    • Level: Main
    Bedroom 2
    • Level: Main
    Dining room
    • Level: Main
    • Area: 196
    • Dimensions: 14 x 14
    Kitchen
    • Level: Main
    • Area: 132
    • Dimensions: 12 x 11
    Living room
    • Level: Main
    • Area: 323
    • Dimensions: 19 x 17
    Heating
    • Natural Gas, Forced Air
    Cooling
    • Central Air
    Appliances
    • Included: Disposal, Range/Oven Hook Up Elec, Dishwasher, Microwave, Refrigerator, Electric Range
    • Laundry: Electric Dryer Hookup, Main Level, Washer Hookup
    Features
    • 1st Bdrm En Suite, Ceiling-9+, Laminate Counters, Entrance Foyer, Steam Shower, Tub/Shower Combination, Main Level Bedroom Suite, Great Room
    • Flooring: Laminate
    • Doors: Six Panel Doors, Storm Door(s)
    • Windows: Blinds
    • Basement: Crawl Space
    • Attic: Pull Down Stairs
    • Number of fireplaces: 1
    • Fireplace features: Living Room, Gas Log
    Interior area
    • Total structure area: 2,285
    • Total interior livable area: 2,285 sqft
    • Finished area above ground: 2,285
    • Finished area below ground: 0

    Property

    Parking
    • Total spaces: 2.5
    • Parking features: Attached, Garage Door Opener, Concrete
    • Attached garage spaces: 2.5
    • Has uncovered spaces: Yes
    Features
    • Levels: One
    • Stories: 1
    • Patio & porch: Porch Covered
    • Fencing: Partial,Privacy
    Lot
    • Size: 0.34 Acres
    • Dimensions: 84X172
    • Features: Level, City/Town/Suburb, Landscaped
    Details
    • Additional structures: Outbuilding
    • Parcel number: 820602002681.041019
    • Other equipment: Generator Built-In, Sump Pump

    Construction

    Type & style
    • Home type: SingleFamily
    • Architectural style: Ranch
    • Property subtype: Single Family Residence
    Materials
    • Brick
    • Roof: Asphalt
    Condition
    • New construction: No
    • Year built: 2000
    Details
    • Warranty included: Yes

    Utilities & green energy

    • Gas: CenterPoint Energy
    • Sewer: City
    • Water: City
    • Utilities for property: Cable Available

    Community & HOA

    Community
    • Subdivision: Keystone
    HOA
    • Has HOA: Yes
    • HOA fee: $130 annually
    Location
    • Region: Evansville

    Financial & listing details

    • Tax assessed value: $308,200
    • Annual tax amount: $3,109
    • Date on market: 7/15/2023
    • Listing terms: Cash,Conventional,FHA

    Price history

    DateEventPrice
    7/14/2023Sold$340,000-1.4%
    Source: IRMLS #202320754 Report a problem
    6/18/2023Pending sale$345,000
    Source: IRMLS #202320754 Report a problem
    6/16/2023Listed for sale$345,000
    Source: IRMLS #202320754 Report a problem

    Public tax history

    YearProperty taxesTax assessment
    2025$3,128 -8.3%$308,200 +5.3%
    2024$3,411 +9.7%$292,800 -9.2%
    2023$3,110 +21.6%$322,400 +13.9%
    2022$2,557 +4%$283,100 +23%
    2021$2,459 +6.4%$230,100
    2020$2,311 -0.4%$230,100 +4.5%
    2019$2,320 +2.5%$220,100 -1.1%
    2018$2,264 +3.9%$222,500 +1.5%
    2017$2,178 $219,300 +0.8%
    2016$2,178 +2.2%$217,500 +5.8%
    2014$2,130 +6.1%$205,600 -1.9%
    2013$2,008 +3.6%$209,500 +4.4%
    2012$1,938 +39.3%$200,600 +10%
    2011$1,391 +6%$182,400
    2010$1,313 +16.7%$182,400 +4.1%
    2009$1,125 $175,300 -0.6%
    2008-- $176,400
    2007-- $176,400
    2006-- --
    Find assessor info on the county website

    Neighborhood: Oakhill

    Nearby schools

    GreatSchools rating
    Schools provided by the listing agent
    • Elementary: Oakhill
    • Middle: North
    • High: North
    • District: Evansville-Vanderburgh School Corp.

    Source: IRMLS. This data may not be complete. We recommend contacting the local school district to confirm school assignments for this home.

    Get pre-qualified for a loan
    At Zillow Home Loans, we can pre-qualify you in as little as 5 minutes with no impact to your credit score.

    An equal housing lender. NMLS #10287.

    Sell for more on Zillow
    Get a Zillow Showcase℠ listing at no additional cost and you could sell for .
    $372,700
    2% more
    +$7,454
    With Zillow Showcase(estimated)
    $380,154