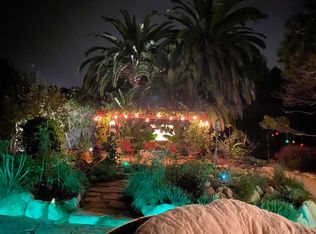
Tucked into the Santa Barbara foothills, ten minutes above downtown, Lucinda Haven is a mid-century modern hideaway of post-and-beam lines and walls of glass. A covered deck sits under a sprawling live oak, with a fire table, a long wood bar, and mountain views. Below, a terraced garden steps down to a level lawn. Three bedrooms, an office, a Wolf range, and true surround sound. Minutes to hiking, a short drive to the sand.
The space:
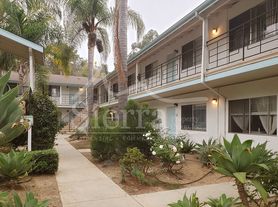
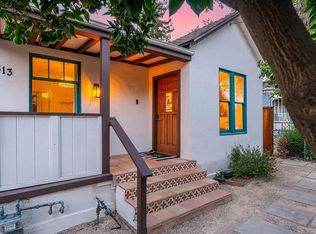
A sculptural front garden of yuccas, agave, and palms sets the tone from the street, and a concrete path threads past mature plantings and a stretch of lawn to the front entry.
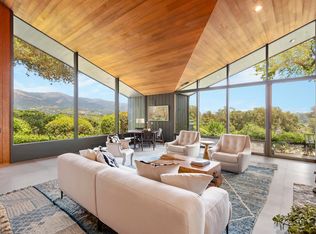
Inside, the living room is the heart of the home. Vaulted ceilings, clerestory windows, and glass on three sides frame the garden from every seat. A marble surround fireplace anchors the room beneath a wall-mounted TV, with tower speakers delivering true surround sound, and a hanging bubble chair adds a little levity. The space flows straight through to the dining room, where a round tulip table sits beneath a sputnik chandelier with a skylight overhead and sliding glass doors that open directly to the deck and fire table. Indoor and outdoor dining are only steps apart.
The kitchen is bright and fully equipped, with white shaker cabinetry, quartz counters, a Wolf gas range, Bosch dishwasher, French door refrigerator, and glass-front uppers. A peninsula seats three for coffee, prep, or an easy morning while someone else cooks. Just off the main living area, a light-filled office offers built-in shelving, a vaulted ceiling, and its own sliding door to the deck, ideal for a work-from-anywhere stay or a quiet corner away from the group.
The primary bedroom is calm and generous, with clerestory windows, garden views, a mounted TV, and a private bath with dual vessel sinks and a soaking tub with shower. The second bedroom is queen-sized with treetop views and its own mini split for climate control, and a third room works beautifully as a den or extra sleeping space, with a daybed, a reading chair, and windows on two sides. Both bathrooms are freshly finished, one in textured white tile and brushed nickel, the other in walnut, brass, and marble.
The covered deck is the standout. Shaded by an old live oak and set up for long afternoons, it holds a custom wood bar with counter stools, a linear gas fire table, and deep lounge seating with open views across the hills. Strung lanterns overhead make it just as good after dark.
Below the deck, the yard steps down through board-formed concrete planters spilling with ornamental grasses and lace-leaf shrubs. A wall fountain trickles into a stone basin, a floating wood bench sits in the shade, and stone slab steps lead up past an olive tree and a mature sycamore to a second deck nook with an umbrella and a slatted privacy screen, a good spot to disappear with a book.
The home also includes an attached two-car garage plus driveway parking, ductless mini split AC in the bedrooms, and central laundry.
30 night minimum.
Pricing may vary by season
Additional fees may apply: mid-stay/checkout cleans, booking fee, pet fee (if applicable), Safely insurance, and admin fees
Long-term bookings require a one month security deposit
No smoking, parties, or events
Standard No-Pet Policy
Quiet Hours are 9pm to 8am - Please Be Kind and Respectful
Guest Agrees to Sign Manager's Reservation Agreement
House for rent
Single family residence
Available now
No pets
Air conditioner, central air
In unit laundry
Attached garage parking
Forced air
What's special
Marble surround fireplaceMountain viewsWalls of glassQuartz countersHanging bubble chairWall-mounted tvLong wood bar
- 19 days |
- -- |
- -- |
Zillow last checked:
Listing updated:
Travel times
Facts & features
Interior
Bedrooms & bathrooms
- Bedrooms: 3
- Bathrooms: 2
- Full bathrooms: 2
Heating
- Forced Air
Cooling
- Air Conditioner, Central Air
Appliances
- Included: Dishwasher, Dryer, Freezer, Microwave Oven, Oven, Refrigerator, Washer
- Laundry: In Unit
Features
- Flooring: Hardwood
Interior area
- Total interior livable area: 1,647 sqft
Property
Parking
- Parking features: Attached, Garage
- Has attached garage: Yes
- Details: Contact manager
Features
- Patio & porch: Patio
Details
- Additional structures: Garage(s)
- Parcel number: 055191003
Construction
Type & style
- Home type: SingleFamily
- Property subtype: Single Family Residence
Community & HOA
Location
- Region: Santa Barbara
Financial & listing details
- Lease term: 1 Month
Price history
| Date | Event | Price |
|---|---|---|
| 10/14/2026 | Price change | $8,500-5.6%$5/sqft |
Source: Zillow Rentals Report a problem | ||
| 10/5/2026 | Price change | $9,000-5.3%$5/sqft |
Source: Zillow Rentals Report a problem | ||
| 9/22/2026 | Price change | $9,500-9.5%$6/sqft |
Source: Zillow Rentals Report a problem | ||
| 8/25/2026 | Price change | $10,500-12.5%$6/sqft |
Source: Zillow Rentals Report a problem | ||
| 8/21/2026 | Listed for rent | $12,000$7/sqft |
Source: Zillow Rentals Report a problem | ||
| 6/28/2026 | Listing removed | $2,395,000$1,454/sqft |
Source:  SBMLS #26-1190 Report a problem SBMLS #26-1190 Report a problem | ||
| 6/3/2026 | Price change | $2,395,000-3.2%$1,454/sqft |
Source: SBMLS #26-1190 Report a problem | ||
| 5/10/2026 | Listed for sale | $2,475,000$1,503/sqft |
Source: SBMLS #26-1190 Report a problem | ||
| 4/27/2026 | Contingent | $2,475,000$1,503/sqft |
Source: SBMLS #26-1190 Report a problem | ||
| 4/14/2026 | Listed for sale | $2,475,000+65%$1,503/sqft |
Source: SBMLS #26-1190 Report a problem | ||
| 1/3/2018 | Sold | $1,499,999+0.1%$911/sqft |
Source: SBMLS #17-3647 Report a problem | ||
| 11/8/2017 | Pending sale | $1,499,000+1035.6%$910/sqft |
Source: Sun Coast Real Estate #17-3647 Report a problem | ||
| 11/7/2017 | Sold | $132,000-91.2%$80/sqft |
Source: Public Record Report a problem | ||
| 11/1/2017 | Listed for sale | $1,499,000+57.8%$910/sqft |
Source: Sun Coast Real Estate #17-3647 Report a problem | ||
| 10/14/2016 | Sold | $950,000+6.1%$577/sqft |
Source: SBMLS #16-3038 Report a problem | ||
| 9/22/2016 | Listed for sale | $895,000$543/sqft |
Source: Village Properties #16-3038 Report a problem | ||