Welcome to this beautifully maintained single story home in the heart of Elk Grove. Offering 3 bedrooms, 2 bathrooms, and approximately 1,670 square feet of comfortable living space, this home combines a functional floor plan with thoughtful updates and an inviting atmosphere. Step inside to discover a spacious living area filled with natural light, complemented by stylish flooring, plantation shutters, and a cozy fireplace that creates the perfect gathering space. The well-appointed kitchen features Corian countertops, stainless steel appliances, abundant cabinetry, and a convenient layout that opens to the dining and family areas, making entertaining effortless. The private primary suite provides a relaxing retreat with an ensuite bathroom and generous closet space. Two additional bedrooms offer flexibility for family, guests, or a home office. Enjoy year-round comfort with central heating and air conditioning, plus the added efficiency of a whole house fan. Outside, the beautifully landscaped backyard offers mature trees, established greenery, and plenty of room to relax, garden, or host outdoor gatherings. The attached two-car garage provides ample parking and storage. Located in a desirable established neighborhood within the highly regarded Elk Grove Unified School District, this home is conveniently close to parks, shopping, restaurants, schools, and commuter routes while maintaining the peaceful feel of a residential community. Beautiful lakes in the community. Whether you are searching for your first home, looking to downsize, or seeking a move-in ready property in one of Elk Grove's most sought-after areas, this home is an exceptional opportunity you won't want to miss.
Closed
$580,000
3233 Mayten Way, Elk Grove, CA 95758
3beds
1,670sqft
Single Family Residence
Built in 1998
6,660 Square Feet Lot
$579,600 Zestimate®
$347/sqft
$2,749 Estimated rent
Home value
$579,600
$533,000 - $632,000
$2,749/mo
Zestimate® history
Owner options
List your home for rent
$2,749/mo
Rent Zestimate®
Find your next renter with Zillow Rental Manager. Plus, with online applications, you can quickly screen prospective tenants – for free.
$2,749/mo
Rent Zestimate®
Refinance and save
$4,043/mo
Est. payment
Refinancing to a lower rate could help reduce your monthly payments and save thousands over the life of the loan.
$4,043/mo
Est. payment
Explore your selling options
Work with a Zillow partner agent
Leverage their expertise and Zillow's premium Showcase listings to get your home seen by more buyers.
Get startedList with your own agent
Get your home in front of millions of buyers by listing it on Zillow.
Learn how to do itSell it yourself
Take full control of how buyers see your home on Zillow by listing For Sale by Owner (FSBO).
List your homeWhat's special
Cozy fireplaceAttached two-car garageBeautifully landscaped backyardMature treesPrivate primary suiteStylish flooringEnsuite bathroom
Zillow last checked:
Listing updated:
Listed by:
Anna Hwang DRE #01368279 916-505-2403,
California Realty Partners
Bought with:
Michael Carrasco, DRE #02161484
Keller Williams Realty
Source: MetroList Services of CA,MLS#: 226097507Originating MLS: MetroList Services, Inc.
Facts & features
Interior
Bedrooms & bathrooms
- Bedrooms: 3
- Bathrooms: 2
- Full bathrooms: 2
Rooms
- Room types: Office, Possible Guest, Family Room, Kitchen, Laundry, Living Room
Primary bedroom
- Features: Closet, Ground Floor, Walk-In Closet, Sitting Area
Primary bathroom
- Features: Shower Stall(s), Sitting Area, Tile, Walk-In Closet(s)
Dining room
- Features: Space in Kitchen, Dining/Living Combo, Other
Kitchen
- Features: Breakfast Area, Other Counter, Kitchen/Family Combo
Heating
- Central
Cooling
- Central Air
Appliances
- Included: Built-In Gas Oven, Built-In Gas Range, Dishwasher, Water Heater, Disposal, Wine Refrigerator
- Laundry: Laundry Room, Laundry Closet, Gas Dryer Hookup, Inside
Features
- Flooring: Carpet, Laminate
- Number of fireplaces: 1
- Fireplace features: Family Room
Interior area
- Total structure area: 0
- Total interior livable area: 1,670 sqft
Property
Parking
- Total spaces: 2
- Parking features: Attached, Garage Faces Front, Level Driveway/Sidewalks
- Attached garage spaces: 2
Features
- Levels: One
- Stories: 1
- Fencing: Back Yard,Wood
Lot
- Size: 6,660 Square Feet
- Features: Auto Sprinkler F&R, Curb(s)/Gutter(s), Shape Regular, Landscape Back, Landscape Front, Low Maintenance
Details
- Parcel number: 11915900400000
- Zoning: RD-5
- Special conditions: Standard
Construction
Type & style
- Home type: SingleFamily
- Architectural style: Contemporary
- Property subtype: Single Family Residence
Materials
- Stucco, Wood
- Foundation: Concrete, Slab
- Roof: Tile
Condition
- Year built: 1998
Utilities & green energy
- Electric: 220 Volts
- Sewer: Public Sewer
- Water: Public
- Utilities for property: Public, Sewer In & Connected
Community & HOA
HOA
- Has HOA: Yes
- Amenities included: Other
- Services included: Common Areas, Maintenance Grounds, Other, Management
- HOA fee: $100 quarterly
Location
- Region: Elk Grove
Financial & listing details
- Price per square foot: $347/sqft
- Tax assessed value: $387,608
- Price range: $580K - $580K
- Date on market: 9/20/2026
Price history
| Date | Event | Price |
|---|---|---|
| 8/31/2026 | Sold | $580,000-0.9%$347/sqft |
Source: MetroList Services of CA #226097507 Report a problem | ||
| 8/12/2026 | Pending sale | $585,000$350/sqft |
Source: MetroList Services of CA #226097507 Report a problem | ||
| 8/4/2026 | Listed for sale | $585,000+88.7%$350/sqft |
Source: MetroList Services of CA #226097507 Report a problem | ||
| 5/29/2014 | Sold | $310,000$186/sqft |
Source: MetroList Services of CA #14024587 Report a problem | ||
| 4/24/2014 | Listed for sale | $310,000+100%$186/sqft |
Source: RE/MAX GOLD #14024587 Report a problem | ||
| 12/16/1998 | Sold | $155,000$93/sqft |
Source: Public Record Report a problem | ||
Public tax history
| Year | Property taxes | Tax assessment |
|---|---|---|
| 2026 | -- | $387,608 +2% |
| 2025 | $4,423 +0.9% | $380,009 +2% |
| 2024 | $4,383 +2.8% | $372,558 +2% |
| 2023 | $4,262 +1.7% | $365,254 +2% |
| 2022 | $4,190 +1.9% | $358,093 +2% |
| 2021 | $4,114 +1.5% | $351,072 +1% |
| 2020 | $4,053 -14.9% | $347,473 +2% |
| 2019 | $4,765 +2.3% | $340,660 +2% |
| 2018 | $4,658 +1.7% | $333,981 +2% |
| 2017 | $4,579 +4% | $327,433 +2% |
| 2016 | $4,401 +39.7% | $321,014 +1.5% |
| 2015 | $3,152 | $316,193 +59.5% |
| 2014 | $3,152 | $198,213 +0.5% |
| 2013 | -- | $197,318 +2% |
| 2012 | -- | $193,450 +2% |
| 2011 | -- | $189,658 +0.8% |
| 2010 | -- | $188,242 +1.8% |
| 2008 | -- | $184,991 +2% |
| 2007 | -- | $181,364 +2% |
| 2006 | -- | $177,809 +2% |
| 2005 | -- | $174,323 +2% |
| 2004 | -- | $170,906 +1.9% |
| 2003 | -- | $167,775 +2% |
| 2002 | -- | $164,486 +2% |
| 2001 | -- | $161,262 +2% |
| 2000 | -- | $158,100 |
Find assessor info on the county website
Neighborhood: Laguna West
Nearby homes
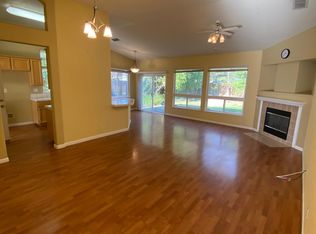
- $552,2003 bd2 ba1.5k sqft3229 Mayten Way, Elk Grove, CA 95758Off Market
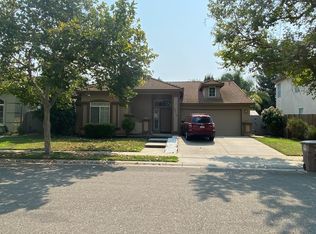
- $583,0003 bd2 ba1.5k sqft3301 Mayten Way, Elk Grove, CA 95758Off Market
- $595,0003 bd2 ba1.5k sqft3310 Grimshaw Way, Elk Grove, CA 95758Off Market
- $675,6003 bd2 ba2.1k sqft3306 Grimshaw Way, Elk Grove, CA 95758Off Market
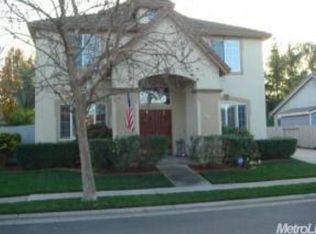
- $568,3003 bd2 ba1.5k sqft3225 Mayten Way, Elk Grove, CA 95758Off Market
- $605,4003 bd2 ba1.6k sqft3314 Grimshaw Way, Elk Grove, CA 95758Off Market
- $606,8003 bd2 ba1.6k sqft3307 Mayten Way, Elk Grove, CA 95758Off Market
- $637,0003 bd2 ba1.5k sqft3300 Grimshaw Way, Elk Grove, CA 95758Sold
Nearby schools
GreatSchools rating
- 7/10Joseph Sims Elementary SchoolGrades: K-6Distance: 0.2 mi
- 4/10Harriet G. Eddy Middle SchoolGrades: 7-8Distance: 2.8 mi
- 7/10Laguna Creek High SchoolGrades: 9-12Distance: 2.2 mi
Get a cash offer in 3 minutes
Find out how much your home could sell for in as little as 3 minutes with a no-obligation cash offer.
Estimated market value
$579,600
Get a cash offer in 3 minutes
Find out how much your home could sell for in as little as 3 minutes with a no-obligation cash offer.
Estimated market value
$579,600
- California
- Sacramento County
- Elk Grove
- 95758
- Laguna West
- 3233 Mayten Way
