DON'T MISS THIS OPPORTUNITY~PRIVATE ESTATE~ORIGINAL OWNERS~CUSTOM BUILT, BRICK WILLIAM MILLER HOME LOCATED IN THE DESIRABLE HAMPTON TWP COMMUNITY OF MCALISTER FARMS~SITUATED ON 2.66 PARTIALLY WOODED GORGEOUS ACRES AT THE END OF CUL-DE-SAC~2 STORY FOYER WELCOMES YOU W/WARM SOLID HARDWOOD FLOORING~THE FLOW IN THIS HOME IS AMAZING~NICELY EQUIPPED KITCHEN LEADS TO THE BREAKFAST AREA & GREAT ROOM~KITCHEN BOASTS CORIAN COUNTERTOPS, SS APPLIANCES, 6-BURNER VIKING COOKTOP, BUILT IN MICRO & DOUBLE OVENS~AN OFFICE WITH CUSTOM BUILT INS AND PRIVATE PORCH THAT LEADS TO THE EXPANSIVE BACKYARD~THE 2ND FLOOR INCLUDES 4 NICELY SIZED BEDROOMS~THE PRIMARY HAS 2 LARGE WALK IN CLOSETS AND A REMOTE OPERATED SKYLIGHT IN THE ENSUITE~A WIDE, OPEN STAIRCASE LEADS TO THE LOWER LEVEL AND 5TH BR W/ FULL BATH~THERE IS PLENTY OF SPACE FOR ENTERTAINING AND PLAY AREAS, SLIDER LEADS TO THE PATIO WHERE YOU CAN ACCESS THE HEATED, IN GROUND POOL~THE 3 CAR GARAGE INCLUDES LOFT STORAGE, GAS HEAT AND SHELVING~MOVE RIGHT IN!
Sold for $1,350,000
$1,350,000
3233 McAlister Farm Ln, Allison Park, PA 15101
5beds
4,000sqft
Single Family Residence
Built in 2003
2.66 Acres Lot
$1,398,400 Zestimate®
$338/sqft
$4,056 Estimated rent
Home value
$1,398,400
$1.30M - $1.51M
$4,056/mo
Zestimate® history
Owner options
List your home for rent
$4,056/mo
Rent Zestimate®
Find your next renter with Zillow Rental Manager. Plus, with online applications, you can quickly screen prospective tenants – for free.
$4,056/mo
Rent Zestimate®
Refinance and save
$7,462/mo
Est. payment
Refinancing to a lower rate could help reduce your monthly payments and save thousands over the life of the loan.
$7,462/mo
Est. payment
Explore your selling options
Work with a Zillow partner agent
Leverage their expertise and Zillow's premium Showcase listings to get your home seen by more buyers.
Get startedList with your own agent
Get your home in front of millions of buyers by listing it on Zillow.
Learn how to do itSell it yourself
Take full control of how buyers see your home on Zillow by listing For Sale by Owner (FSBO).
List your homeWhat's special
Zillow last checked:
Listing updated:
Listed by:
Jackie Smith 412-487-3200,
BERKSHIRE HATHAWAY THE PREFERRED REALTY
Bought with:
Brooke Wozniak
BERKSHIRE HATHAWAY THE PREFERRED REALTY
Source: WPMLS,MLS#: 1659820 Originating MLS: West Penn Multi-List
Originating MLS: West Penn Multi-ListFacts & features
Interior
Bedrooms & bathrooms
- Bedrooms: 5
- Bathrooms: 5
- Full bathrooms: 4
- 1/2 bathrooms: 1
Primary bedroom
- Level: Upper
- Dimensions: 20X14
Bedroom 2
- Level: Upper
- Dimensions: 15X12
Bedroom 3
- Level: Upper
- Dimensions: 18X15
Bedroom 4
- Level: Upper
- Dimensions: 20X19
Bedroom 5
- Level: Lower
- Dimensions: 12X12
Den
- Level: Main
- Dimensions: 16X14
Dining room
- Level: Main
- Dimensions: 14X12
Entry foyer
- Level: Main
- Dimensions: 12X11
Family room
- Level: Main
- Dimensions: 27X18
Game room
- Level: Lower
- Dimensions: 34X32
Kitchen
- Level: Main
- Dimensions: 22X15
Laundry
- Level: Main
- Dimensions: 9X7
Living room
- Level: Main
- Dimensions: 15X12
Heating
- Gas
Cooling
- Central Air
Appliances
- Included: Some Gas Appliances, Convection Oven, Cooktop, Dishwasher, Disposal, Microwave, Refrigerator
Features
- Intercom, Jetted Tub, Kitchen Island, Pantry, Window Treatments
- Flooring: Ceramic Tile, Hardwood, Carpet
- Windows: Multi Pane, Screens, Window Treatments
- Basement: Finished,Walk-Out Access
- Number of fireplaces: 2
- Fireplace features: Gas
Interior area
- Total structure area: 4,000
- Total interior livable area: 4,000 sqft
Property
Parking
- Total spaces: 3
- Parking features: Attached, Garage, Garage Door Opener
- Has attached garage: Yes
Features
- Levels: Two
- Stories: 2
- Pool features: Pool
- Has spa: Yes
Lot
- Size: 2.66 Acres
- Dimensions: 2.66
Details
- Parcel number: 1078L00009000000
- Other equipment: Intercom
Construction
Type & style
- Home type: SingleFamily
- Architectural style: Colonial,Two Story
- Property subtype: Single Family Residence
Materials
- Brick
- Roof: Composition
Condition
- Resale
- Year built: 2003
Utilities & green energy
- Sewer: Public Sewer
- Water: Public
Community & HOA
Location
- Region: Allison Park
Financial & listing details
- Price per square foot: $338/sqft
- Tax assessed value: $546,700
- Annual tax amount: $15,599
- Date on market: 6/25/2024
Price history
| Date | Event | Price |
|---|---|---|
| 8/7/2024 | Sold | $1,350,000+21.8%$338/sqft |
Source:  WPMLS #1659820 Report a problem WPMLS #1659820 Report a problem | ||
| 7/1/2024 | Pending sale | $1,108,500$277/sqft |
Source: BHHS broker feed #1659820 Report a problem | ||
| 6/30/2024 | Contingent | $1,108,500$277/sqft |
Source: WPMLS #1659820 Report a problem | ||
| 6/25/2024 | Listed for sale | $1,108,500+69.5%$277/sqft |
Source: WPMLS #1659820 Report a problem | ||
| 8/1/2002 | Sold | $653,977+772%$163/sqft |
Source: Agent Provided Report a problem | ||
| 1/12/2001 | Sold | $75,000$19/sqft |
Source: Agent Provided Report a problem | ||
Public tax history
| Year | Property taxes | Tax assessment |
|---|---|---|
| 2025 | $16,335 +13.2% | $506,900 +3.7% |
| 2024 | $14,425 +523.8% | $488,900 |
| 2023 | $2,313 | $488,900 |
| 2022 | $2,313 | $488,900 |
| 2021 | $2,313 +2% | $488,900 |
| 2020 | $2,266 -2% | $488,900 |
| 2019 | $2,313 -81.8% | $488,900 |
| 2018 | $12,707 +1.5% | $488,900 |
| 2017 | $12,521 +441.4% | $488,900 |
| 2016 | $2,313 -81.1% | $488,900 |
| 2015 | $12,213 | $488,900 |
| 2014 | -- | $488,900 -0.6% |
| 2013 | -- | $491,900 +22.1% |
| 2012 | -- | $402,800 |
| 2011 | -- | $402,800 |
| 2010 | -- | $402,800 |
| 2009 | -- | $402,800 |
| 2008 | -- | $402,800 |
| 2007 | -- | $402,800 |
| 2006 | -- | $402,800 |
| 2005 | -- | $402,800 -3.6% |
| 2004 | -- | $417,800 |
Find assessor info on the county website
Neighborhood: 15101
Nearby homes
- $950,0005 bd5 ba-- sqft4742 Roland Rd, Allison Park, PA 15101Sold
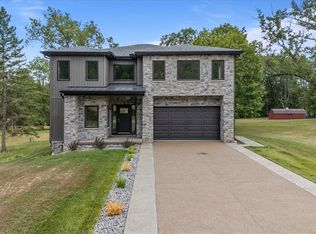
- $759,0003 bd3 ba2.6k sqft4791 Middle Rd, Allison Park, PA 15101Off Market
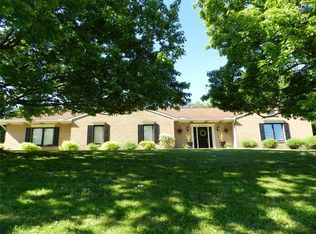
- $463,0004 bd2 ba2k sqft2011 Verden Ct, Allison Park, PA 15101Off Market
- $519,3004 bd2 ba2.3k sqft2003 Verden Ct, Allison Park, PA 15101Off Market
- $552,1004 bd3 ba2.4k sqft1409 Fernledge Dr, Allison Park, PA 15101Off Market
- $510,1004 bd2 ba2.3k sqft1401 Fernledge Dr, Allison Park, PA 15101Off Market
- $632,5004 bd2 ba2.6k sqft1400 Fernledge Dr, Allison Park, PA 15101Off Market
- $319,5003 bd2 ba1k sqft1213 Zeno Ln, Allison Park, PA 15101Off Market
- $528,6004 bd2 ba2.6k sqft2000 Verden Ct, Allison Park, PA 15101Off Market
Nearby schools
GreatSchools rating
- 10/10Wyland El SchoolGrades: K-5Distance: 1.8 mi
- 9/10Hampton Middle SchoolGrades: 6-8Distance: 0.8 mi
- 9/10Hampton High SchoolGrades: 9-12Distance: 0.8 mi
Schools provided by the listing agent
- District: Hampton Twp
Source: WPMLS. This data may not be complete. We recommend contacting the local school district to confirm school assignments for this home.


Get pre-qualified for a loan
At Zillow Home Loans, we can pre-qualify you in as little as 5 minutes with no impact to your credit score.An equal housing lender. NMLS #10287.
Sell for more on Zillow
Get a Zillow Showcase℠ listing at no additional cost and you could sell for .
$1,398,400
2% more
+$27,968
With Zillow Showcase(estimated)
$1,426,368
- Pennsylvania
- Allegheny County
- Allison Park
- 15101
- 3233 McAlister Farm Ln
Nearby cities
Nearby zip codes
Other Allison Park Topics
