Extensively improved with a curated eye for detail, this exceptional home has undergone significant recent renovations. The main level showcases a beautifully redesigned kitchen featuring custom cabinetry, quartz countertops and backsplash, a farmhouse sink, an expanded six-foot island, all new appliances, and layered designer lighting, refinished walnut-toned hardwood floors with a rich inlay and elegant crown molding. All main and second-floor windows and entry doors have been replaced, complemented by upgraded LED lighting, tailored window treatments, black iron stair balusters, refined hardware, and Nest thermostats. The finished lower level offers elevated functionality with a remodeled laundry room, new washer and dryer, custom cabinetry, stainless steel sink, a 75-gallon hot water tank with recirculating pump, new sump pump, and plush new carpeting. Bathrooms have been thoughtfully enhanced with spa-inspired finishes, including a primary bath with spot-resistant shower doors, marble-top vanities with soft-close cabinetry, and touch-controlled lighted mirrors with anti-fog technology. New sinks in three baths and upgraded exhaust fans throughout add both comfort and convenience. Major mechanical upgrades include two Lennox air conditioning systems (2022), new attic insulation, and a new attic fan. Exterior improvements are equally impressive, featuring a new roof and gutters on both the home and garage, belt-drive garage opener, covered carport with remote-controlled lighting, refinished wood deck, fenced backyard, and professionally landscaped grounds with an automatic sprinkler system, accent lighting, and illuminated deck stairs. A rare offering that seamlessly blends refined finishes, modern systems, and true move-in-ready luxury-inside and out. 34x125 LOT!
Closed
$685,000
3233 N Ozanam Ave, Chicago, IL 60634
4beds
3,400sqft
Single Family Residence
Built in 2006
4,250 Square Feet Lot
$698,400 Zestimate®
$201/sqft
$4,293 Estimated rent
Home value
$698,400
$629,000 - $775,000
$4,293/mo
Zestimate® history
Owner options
List your home for rent
$4,293/mo
Rent Zestimate®
Find your next renter with Zillow Rental Manager. Plus, with online applications, you can quickly screen prospective tenants – for free.
$4,293/mo
Rent Zestimate®
Refinance and save
$4,894/mo
Est. payment
Refinancing to a lower rate could help reduce your monthly payments and save thousands over the life of the loan.
$4,894/mo
Est. payment
Explore your selling options
Work with a Zillow partner agent
Leverage their expertise and Zillow's premium Showcase listings to get your home seen by more buyers.
Get startedList with your own agent
Get your home in front of millions of buyers by listing it on Zillow.
Learn how to do itSell it yourself
Take full control of how buyers see your home on Zillow by listing For Sale by Owner (FSBO).
List your homeWhat's special
Professionally landscaped groundsFarmhouse sinkLayered designer lightingFenced backyardExpanded six-foot islandNest thermostatsTailored window treatments
Zillow last checked:
Listing updated:
Listed by:
Robin Phelps 773-469-5423,
@properties Christie's International Real Estate
Bought with:
Ashour Rehana
Kale Realty
Source: MRED as distributed by MLS GRID,MLS#: 12548017
Facts & features
Interior
Bedrooms & bathrooms
- Bedrooms: 4
- Bathrooms: 4
- Full bathrooms: 3
- 1/2 bathrooms: 1
Rooms
- Room types: No additional rooms
Primary bedroom
- Features: Bathroom (Full)
- Level: Second
- Area: 360 Square Feet
- Dimensions: 20X18
Bedroom 2
- Level: Second
- Area: 180 Square Feet
- Dimensions: 12X15
Bedroom 3
- Level: Second
- Area: 176 Square Feet
- Dimensions: 11X16
Bedroom 4
- Level: Lower
- Area: 117 Square Feet
- Dimensions: 9X13
Dining room
- Features: Flooring (Hardwood), Window Treatments (Blinds)
- Level: Main
- Area: 150 Square Feet
- Dimensions: 10X15
Family room
- Features: Flooring (Carpet)
- Level: Lower
- Area: 616 Square Feet
- Dimensions: 22X28
Kitchen
- Features: Flooring (Hardwood)
- Level: Main
- Area: 176 Square Feet
- Dimensions: 11X16
Laundry
- Level: Lower
- Area: 96 Square Feet
- Dimensions: 12X8
Living room
- Features: Flooring (Hardwood), Window Treatments (Blinds)
- Level: Main
- Area: 224 Square Feet
- Dimensions: 14X16
Heating
- Natural Gas, Forced Air
Cooling
- Central Air
Appliances
- Included: Range, Microwave, Dishwasher, Refrigerator, High End Refrigerator, Washer, Dryer, Disposal, Stainless Steel Appliance(s)
- Laundry: In Unit
Features
- Basement: Finished,Daylight
- Attic: Pull Down Stair
Interior area
- Total structure area: 3,475
- Total interior livable area: 3,400 sqft
Property
Parking
- Total spaces: 3
- Parking features: Yes, Garage Owned, Detached, Owned, Garage
- Garage spaces: 2
Accessibility
- Accessibility features: Bath Grab Bars, Disability Access
Features
- Stories: 2
Lot
- Size: 4,250 Square Feet
- Dimensions: 34x125
Details
- Parcel number: 12243280350000
- Special conditions: List Broker Must Accompany
Construction
Type & style
- Home type: SingleFamily
- Property subtype: Single Family Residence
Materials
- Brick
Condition
- New construction: No
- Year built: 2006
Utilities & green energy
- Sewer: Storm Sewer
- Water: Lake Michigan
Community & HOA
Community
- Subdivision: Belmont Heights
HOA
- Services included: None
Location
- Region: Chicago
Financial & listing details
- Price per square foot: $201/sqft
- Annual tax amount: $11,054
- Date on market: 1/21/2026
- Listing terms: Conventional
- Ownership: Fee Simple
Price history
| Date | Event | Price |
|---|---|---|
| 3/10/2026 | Sold | $685,000-2%$201/sqft |
Source:  MRED as distributed by MLS GRID #12548017 Report a problem MRED as distributed by MLS GRID #12548017 Report a problem | ||
| 3/5/2026 | Pending sale | $699,000$206/sqft |
Source: MRED as distributed by MLS GRID #12548017 Report a problem | ||
| 2/8/2026 | Contingent | $699,000$206/sqft |
Source: MRED as distributed by MLS GRID #12548017 Report a problem | ||
| 1/21/2026 | Listed for sale | $699,000$206/sqft |
Source: MRED as distributed by MLS GRID #12548017 Report a problem | ||
Public tax history
Tax history is unavailable.
Neighborhood: Belmont Heights
Nearby homes
- $680,1003 bd2 ba2.3k sqft3233 N Ozanam Ave #1, Chicago, IL 60634Off Market
- $327,1002 bd1 ba921 sqft3235 N Ozanam Ave, Chicago, IL 60634Off Market
- $324,8002 bd1 ba996 sqft3229 N Ozanam Ave, Chicago, IL 60634Off Market
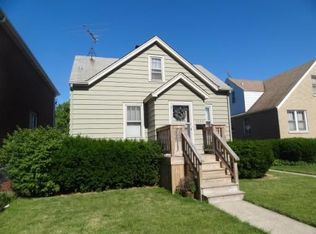
- $410,4003 bd2 ba920 sqft3239 N Ozanam Ave, Chicago, IL 60634Off Market
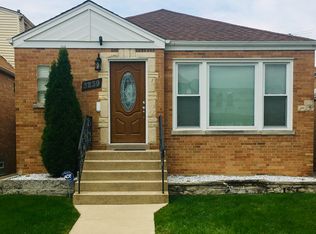
- $456,2004 bd3 ba1.5k sqft3223 N Ozanam Ave, Chicago, IL 60634Off Market
- $397,7004 bd2 ba1.4k sqft3241 N Ozanam Ave #1, Chicago, IL 60634Off Market
- $223,8002 bd1 ba504 sqft3219 N Ozanam Ave, Chicago, IL 60634Off Market
- $400,3003 bd2 ba1.3k sqft3243 N Ozanam Ave, Chicago, IL 60634Off Market
Nearby schools
GreatSchools rating
- 4/10Dever Elementary SchoolGrades: PK-8Distance: 0.5 mi
- 1/10Steinmetz Academic Centre High SchoolGrades: 9-12Distance: 2 mi
Schools provided by the listing agent
- Elementary: Dever Elementary School
- High: Steinmetz Academic Centre Senior
- District: 299
Source: MRED as distributed by MLS GRID. This data may not be complete. We recommend contacting the local school district to confirm school assignments for this home.
Get a cash offer in 3 minutes
Find out how much your home could sell for in as little as 3 minutes with a no-obligation cash offer.
Estimated market value
$698,400
Get a cash offer in 3 minutes
Find out how much your home could sell for in as little as 3 minutes with a no-obligation cash offer.
Estimated market value
$698,400
- Illinois
- Cook County
- Chicago
- 60634
- Belmont Heights
- 3233 N Ozanam Ave
Nearby cities
Nearby neighborhoods
Nearby zip codes
Other Chicago Topics
