Welcome to this beautifully remodeled 4-bedroom, 2-bath home, featuring a stunning array of upgrades designed for comfort and convenience. This home offers an impressive layout, with all-new features & modern touches throughout. Perfect for a family or anyone looking for extra space, it's also an ideal setting for an at-home business or self-employed professional. Brand new roof ensures peace of mind for years to come. This home boasts two master bedrooms, perfect for multi-generational living or guests. Each master suite provides ample space for ultimate relaxation and privacy. A completely new second bath brings a fresh, contemporary feel to the home, complementing the updated style of the entire property. Both bath mirrors are blue tooth speakers. A newly constructed garage offers plenty of space for parking, storage, or a workshop. It's the perfect place to store your vehicles or work on projects. Outdoor Living: The brand-new deck is perfect for entertaining, offering an excellent spot to enjoy the outdoors, whether you're hosting a barbecue or simply relaxing with family and friends. Additionally, a sunroom provides an inviting, light-filled space that can be used year-round for whatever suits your lifestyle. The lower level boasts a professionally installed perimeter drain system ensuring that your home remains dry and well-maintained, protecting your investment from water damage and keeping the basement dry. An Egress Window provides Safety & functionality that enhances the natural light in the lower level and provides an easy exit in case of an emergency. The home features a dedicated office or a potential 4th bedroom-perfect for anyone working from home or those needing extra living space. The kitchen has been completely remodeled with brand-new appliances & granite countertops, making it a chef's dream. Dual Driveways: Two separate driveways provide ample parking & convenience for families with multiple cars, guests, or those with an at home business
Sold
$195,000
3233 N Tacoma Ave, Indianapolis, IN 46218
4beds
1,776sqft
Residential, Single Family Residence
Built in 1949
6,969 Square Feet Lot
$211,400 Zestimate®
$110/sqft
$1,583 Estimated rent
Home value
$211,400
$197,000 - $228,000
$1,583/mo
Zestimate® history
Owner options
List your home for rent
$1,583/mo
Rent Zestimate®
Find your next renter with Zillow Rental Manager. Plus, with online applications, you can quickly screen prospective tenants – for free.
$1,583/mo
Rent Zestimate®
Refinance and save
$980/mo
Est. payment
Refinancing to a lower rate could help reduce your monthly payments and save thousands over the life of the loan.
$980/mo
Est. payment
Explore your selling options
Work with a Zillow partner agent
Leverage their expertise and Zillow's premium Showcase listings to get your home seen by more buyers.
Get startedList with your own agent
Get your home in front of millions of buyers by listing it on Zillow.
Learn how to do itSell it yourself
Take full control of how buyers see your home on Zillow by listing For Sale by Owner (FSBO).
List your homeWhat's special
Completely new second bathTwo master bedroomsNewly constructed garageImpressive layoutStunning array of upgradesAmple parking and convenienceBrand new roof
Zillow last checked:
Listing updated:
Listed by:
Cathy O'Banion 317-697-9340,
United Real Estate Indpls
Bought with:
Jeffrey Allen
eXp Realty, LLC
Source: MIBOR as distributed by MLS GRID,MLS#: 22031599
Facts & features
Interior
Bedrooms & bathrooms
- Bedrooms: 4
- Bathrooms: 2
- Full bathrooms: 2
- Main level bathrooms: 1
- Main level bedrooms: 3
Primary bedroom
- Level: Main
- Area: 192 Square Feet
- Dimensions: 16x12
Bedroom 2
- Level: Main
- Area: 132 Square Feet
- Dimensions: 12x11
Bedroom 3
- Level: Main
- Area: 144 Square Feet
- Dimensions: 12x12
Bedroom 4
- Features: Luxury Vinyl Plank
- Level: Basement
- Area: 216 Square Feet
- Dimensions: 18x12
Dining room
- Features: Luxury Vinyl Plank
- Level: Main
- Area: 64 Square Feet
- Dimensions: 8x8
Kitchen
- Features: Luxury Vinyl Plank
- Level: Main
- Area: 96 Square Feet
- Dimensions: 12x8
Laundry
- Features: Other
- Level: Basement
- Area: 84 Square Feet
- Dimensions: 12x7
Living room
- Features: Luxury Vinyl Plank
- Level: Main
- Area: 168 Square Feet
- Dimensions: 14x12
Sun room
- Features: Luxury Vinyl Plank
- Level: Main
- Area: 84 Square Feet
- Dimensions: 12x7
Heating
- Forced Air
Cooling
- Central Air
Appliances
- Included: Dishwasher, Dryer, Disposal, MicroHood, Electric Oven, Refrigerator, Washer
- Laundry: In Basement
Features
- Ceiling Fan(s)
- Basement: Egress Window(s),Finished,Storage Space
Interior area
- Total structure area: 1,776
- Total interior livable area: 1,776 sqft
- Finished area below ground: 744
Property
Parking
- Total spaces: 1
- Parking features: Detached, Concrete, Aggregate
- Garage spaces: 1
Features
- Levels: One
- Stories: 1
- Patio & porch: Deck
- Has view: Yes
- View description: Neighborhood
Lot
- Size: 6,969 Square Feet
Details
- Parcel number: 490720127028000101
- Special conditions: None,Defects/None Noted
- Horse amenities: None
Construction
Type & style
- Home type: SingleFamily
- Architectural style: Bungalow
- Property subtype: Residential, Single Family Residence
Materials
- Vinyl With Stone
- Foundation: Block
Condition
- New construction: No
- Year built: 1949
Utilities & green energy
- Electric: 200+ Amp Service
- Water: Public
Community & HOA
Community
- Security: Security Alarm Paid
- Subdivision: Washington Park
Location
- Region: Indianapolis
Financial & listing details
- Price per square foot: $110/sqft
- Tax assessed value: $73,900
- Annual tax amount: $1,490
- Date on market: 4/10/2025
- Cumulative days on market: 70 days
Price history
| Date | Event | Price |
|---|---|---|
| 7/28/2025 | Sold | $195,000-2.5%$110/sqft |
Source:  MIBOR as distributed by MLS GRID #22031599 Report a problem MIBOR as distributed by MLS GRID #22031599 Report a problem | ||
| 6/30/2025 | Pending sale | $199,900$113/sqft |
Source: MIBOR as distributed by MLS GRID #22031599 Report a problem | ||
| 6/18/2025 | Price change | $199,900-2.4%$113/sqft |
Source: MIBOR as distributed by MLS GRID #22031599 Report a problem | ||
| 6/12/2025 | Price change | $204,900-2.4%$115/sqft |
Source: MIBOR as distributed by MLS GRID #22031599 Report a problem | ||
| 6/8/2025 | Price change | $209,900-2.3%$118/sqft |
Source: MIBOR as distributed by MLS GRID #22031599 Report a problem | ||
| 5/30/2025 | Listed for sale | $214,900$121/sqft |
Source: MIBOR as distributed by MLS GRID #22031599 Report a problem | ||
| 5/21/2025 | Pending sale | $214,900$121/sqft |
Source: MIBOR as distributed by MLS GRID #22031599 Report a problem | ||
| 5/12/2025 | Price change | $214,900-2.3%$121/sqft |
Source: MIBOR as distributed by MLS GRID #22031599 Report a problem | ||
| 4/24/2025 | Price change | $219,900-4.3%$124/sqft |
Source: MIBOR as distributed by MLS GRID #22031599 Report a problem | ||
| 4/16/2025 | Price change | $229,900-2.1%$129/sqft |
Source: MIBOR as distributed by MLS GRID #22031599 Report a problem | ||
| 4/10/2025 | Listed for sale | $234,900+70.8%$132/sqft |
Source: MIBOR as distributed by MLS GRID #22031599 Report a problem | ||
| 2/11/2025 | Sold | $137,500+1150%$77/sqft |
Source: Public Record Report a problem | ||
| 5/26/2016 | Sold | $11,000+10%$6/sqft |
Source: MIBOR as distributed by MLS GRID #21410173 Report a problem | ||
| 5/20/2016 | Pending sale | $10,000$6/sqft |
Source: Dollens Real Estate Services #21410173 Report a problem | ||
| 4/11/2016 | Listed for sale | $10,000$6/sqft |
Source: Dollens Real Estate Services #21410173 Report a problem | ||
Public tax history
| Year | Property taxes | Tax assessment |
|---|---|---|
| 2025 | $1,379 +2.2% | $73,900 +27.2% |
| 2024 | $1,350 -9.4% | $58,100 +2.1% |
| 2023 | $1,490 +91.6% | $56,900 -9.8% |
| 2022 | $777 -4.1% | $63,100 +87.2% |
| 2021 | $811 -1.9% | $33,700 -3.4% |
| 2020 | $827 +14.4% | $34,900 |
| 2019 | $722 +14.2% | $34,900 +15.6% |
| 2018 | $633 +123.7% | $30,200 +7.1% |
| 2017 | $283 +32.1% | $28,200 -1.4% |
| 2016 | $214 +7.3% | $28,600 +8.3% |
| 2014 | $199 -21.7% | $26,400 -5% |
| 2013 | $255 | $27,800 -6.1% |
| 2012 | $255 | $29,600 -5.7% |
| 2011 | -- | $31,400 |
| 2010 | $252 +11.1% | $31,400 |
| 2009 | $227 | $31,400 -34.7% |
| 2007 | -- | $48,100 +20% |
| 2006 | -- | $40,100 +1.5% |
| 2005 | -- | $39,500 |
| 2004 | -- | $39,500 |
| 2003 | -- | $39,500 +61.9% |
| 2002 | -- | $24,400 +199.8% |
| 2001 | -- | $8,140 |
| 2000 | -- | $8,140 |
Find assessor info on the county website
Neighborhood: Martindale-Brightwood
Nearby homes
- $200,0003 bd2 ba1.4k sqft3229 N Tacoma Ave, Indianapolis, IN 46218Sold

- $82,3002 bd1 ba1.4k sqft3237 N Tacoma Ave, Indianapolis, IN 46218Off Market
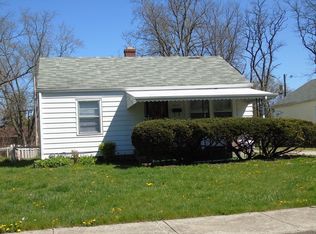
- $104,0002 bd1 ba1.9k sqft3225 N Tacoma Ave, Indianapolis, IN 46218Off Market
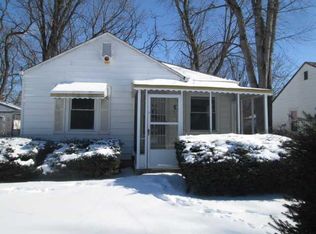
- $146,3003 bd2 ba1.2k sqft3241 N Tacoma Ave, Indianapolis, IN 46218Off Market
- $90,8002 bd-- ba744 sqft3221 N Tacoma Ave, Indianapolis, IN 46218Off Market
- $108,4002 bd-- ba999 sqft3234 N Temple Ave, Indianapolis, IN 46218Off Market
- $93,7002 bd-- ba1.4k sqft3230 N Temple Ave, Indianapolis, IN 46218Off Market
- $111,3002 bd-- ba1.1k sqft3238 N Temple Ave, Indianapolis, IN 46218Off Market
Nearby schools
GreatSchools rating
- NAJoyce Kilmer School 69Grades: 6Distance: 0.2 mi
- 2/10Shortridge High SchoolGrades: 9-12Distance: 1.9 mi
- 4/10Francis W. Parker School 56Grades: PK-8Distance: 1.3 mi
Get a cash offer in 3 minutes
Find out how much your home could sell for in as little as 3 minutes with a no-obligation cash offer.
Estimated market value
$211,400
Get a cash offer in 3 minutes
Find out how much your home could sell for in as little as 3 minutes with a no-obligation cash offer.
Estimated market value
$211,400
- Indiana
- Marion County
- Indianapolis
- 46218
- Martindale-Brightwood
- 3233 N Tacoma Ave
Nearby cities
Nearby neighborhoods
Nearby zip codes
Other Indianapolis Topics
