Nestled in the sought-after Belmont River Club, this exquisite townhome is one of only a few to be facing East into a tree-lined oasis along the North Branch of the Chicago River. Offering an expansive floorplan and plenty of light, it boasts a unique 3 bedrooms and 3.1 bathrooms; this residence offers the allure of single-family living, complete with a conveniently attached 2-car garage. Vaulted ceilings soar above, enhancing the ambiance of each room illuminated by expansive oversized windows. The formal living room beckons with a gas fireplace and elegant hardwood floors flowing seamlessly. A culinary haven awaits in the generously sized kitchen, adorned with ample granite countertops, stainless steel appliances including a Viking stove and dishwasher, and a sliding door leading to a private back deck, perfect for al fresco dining and relaxation. Retreat to the luxurious master suite, boasting a walk-in closet with California closet organizers and a spa-like master bathroom featuring double sinks, a separate shower, and a soothing jacuzzi tub. Practicality meets convenience with a full laundry room, a side-by-side Whirlpool washer and dryer, and a handy linen closet for added storage. The lower level offers versatile space, ideal for a recreation room or potential 4th bedroom/guest suite, complete with a full bathroom. Situated just moments from the Diversey I 90/94 entrance, downtown Chicago is easily accessible, while residents enjoy exclusive access to the riverwalk and private boat access. With a plethora of shops and restaurants in close proximity, this townhome epitomizes urban living at its finest. HOA: $428/month Taxes (2023): $9612 Fee Simple Townhome *** The light fixture in the guest bathroom is excluded
Closed
$645,000
3233 N Talman Ave, Chicago, IL 60618
3beds
2,695sqft
Townhouse, Condominium, Single Family Residence
Built in 2004
2,000 Square Feet Lot
$778,700 Zestimate®
$239/sqft
$4,594 Estimated rent
Home value
$778,700
$740,000 - $833,000
$4,594/mo
Zestimate® history
Owner options
List your home for rent
$4,594/mo
Rent Zestimate®
Find your next renter with Zillow Rental Manager. Plus, with online applications, you can quickly screen prospective tenants – for free.
$4,594/mo
Rent Zestimate®
Refinance and save
$5,151/mo
Est. payment
Refinancing to a lower rate could help reduce your monthly payments and save thousands over the life of the loan.
$5,151/mo
Est. payment
Explore your selling options
Work with a Zillow partner agent
Leverage their expertise and Zillow's premium Showcase listings to get your home seen by more buyers.
Get startedList with your own agent
Get your home in front of millions of buyers by listing it on Zillow.
Learn how to do itSell it yourself
Take full control of how buyers see your home on Zillow by listing For Sale by Owner (FSBO).
List your homeWhat's special
Zillow last checked:
Listing updated:
Listed by:
Jason Rowland 312-927-1942,
Compass,
Joso Goreta,
Compass
Bought with:
Kimberly Kappelman
Compass
Source: MRED as distributed by MLS GRID,MLS#: 12002045
Facts & features
Interior
Bedrooms & bathrooms
- Bedrooms: 3
- Bathrooms: 4
- Full bathrooms: 3
- 1/2 bathrooms: 1
Rooms
- Room types: Utility Room-Lower Level, Eating Area, Walk In Closet, Deck, Recreation Room
Primary bedroom
- Features: Flooring (Carpet), Bathroom (Full, Double Sink, Whirlpool & Sep Shwr)
- Level: Third
- Area: 210 Square Feet
- Dimensions: 15X14
Bedroom 2
- Features: Flooring (Carpet)
- Level: Third
- Area: 110 Square Feet
- Dimensions: 11X10
Bedroom 3
- Features: Flooring (Carpet)
- Level: Third
- Area: 108 Square Feet
- Dimensions: 12X9
Deck
- Level: Second
- Area: 90 Square Feet
- Dimensions: 18X5
Dining room
- Features: Flooring (Hardwood)
- Level: Second
- Area: 140 Square Feet
- Dimensions: 14X10
Eating area
- Level: Second
- Area: 143 Square Feet
- Dimensions: 13X11
Family room
- Features: Flooring (Carpet)
- Level: Lower
- Area: 323 Square Feet
- Dimensions: 19X17
Kitchen
- Features: Kitchen (Island), Flooring (Ceramic Tile)
- Level: Second
- Area: 150 Square Feet
- Dimensions: 15X10
Laundry
- Features: Flooring (Ceramic Tile)
- Level: Third
- Area: 35 Square Feet
- Dimensions: 7X5
Living room
- Features: Flooring (Hardwood)
- Level: Main
- Area: 285 Square Feet
- Dimensions: 19X15
Other
- Level: Lower
- Area: 196 Square Feet
- Dimensions: 14X14
Other
- Features: Flooring (Other)
- Level: Lower
- Area: 63 Square Feet
- Dimensions: 9X7
Walk in closet
- Features: Flooring (Carpet)
- Level: Third
- Area: 60 Square Feet
- Dimensions: 15X4
Heating
- Natural Gas, Forced Air
Cooling
- Central Air
Appliances
- Included: Microwave, Dishwasher, High End Refrigerator, Washer, Dryer, Disposal, Stainless Steel Appliance(s), Oven, Gas Cooktop
- Laundry: Upper Level, In Unit, Laundry Closet
Features
- Cathedral Ceiling(s), High Ceilings, Granite Counters, Separate Dining Room
- Flooring: Hardwood
- Windows: Drapes
- Basement: Finished,Full
- Number of fireplaces: 1
- Fireplace features: Wood Burning, Gas Starter, Living Room
Interior area
- Total structure area: 0
- Total interior livable area: 2,695 sqft
Property
Parking
- Total spaces: 2
- Parking features: Asphalt, Garage Door Opener, On Site, Garage Owned, Attached, Garage
- Attached garage spaces: 2
- Has uncovered spaces: Yes
Accessibility
- Accessibility features: No Disability Access
Features
- Patio & porch: Patio
- Exterior features: Balcony
- Has view: Yes
- View description: Water
- Has water view: Yes
- Water view: Water
- Waterfront features: River Front
Lot
- Size: 2,000 Square Feet
- Dimensions: 25X80
Details
- Parcel number: 13244041730000
- Special conditions: None
- Other equipment: Ceiling Fan(s)
Construction
Type & style
- Home type: Townhouse
- Property subtype: Townhouse, Condominium, Single Family Residence
Materials
- Brick
- Roof: Asphalt
Condition
- New construction: No
- Year built: 2004
Utilities & green energy
- Sewer: Public Sewer
- Water: Lake Michigan
Community & HOA
Community
- Security: Carbon Monoxide Detector(s)
- Subdivision: Belmont River Club
HOA
- Has HOA: Yes
- Amenities included: Boat Dock, Trail(s)
- Services included: Water
- HOA fee: $428 monthly
Location
- Region: Chicago
Financial & listing details
- Price per square foot: $239/sqft
- Tax assessed value: $550,000
- Annual tax amount: $9,612
- Date on market: 4/24/2024
- Listing terms: Conventional
- Ownership: Fee Simple w/ HO Assn.
Price history
| Date | Event | Price |
|---|---|---|
| 4/24/2024 | Sold | $645,000+14.7%$239/sqft |
Source:  MRED as distributed by MLS GRID #12002045 Report a problem MRED as distributed by MLS GRID #12002045 Report a problem | ||
| 12/30/2020 | Listing removed | -- |
Source:  MRED as distributed by MLS GRID Report a problem MRED as distributed by MLS GRID Report a problem | ||
| 12/10/2020 | Listed for rent | $3,300$1/sqft |
Source: Compass #10950688 Report a problem | ||
| 8/18/2005 | Sold | $562,500+12.5%$209/sqft |
Source: Public Record Report a problem | ||
| 7/22/2002 | Sold | $500,000$186/sqft |
Source: Public Record Report a problem | ||
Public tax history
| Year | Property taxes | Tax assessment |
|---|---|---|
| 2024 | $10,423 +5.4% | $55,000 +10% |
| 2023 | $9,885 +2.8% | $50,001 |
| 2022 | $9,614 +2.1% | $50,001 |
| 2021 | $9,416 +9.4% | $50,001 +20.2% |
| 2020 | $8,604 -0.3% | $41,586 -10% |
| 2019 | $8,626 +2.1% | $46,207 |
| 2018 | $8,449 +22.3% | $46,207 +30.3% |
| 2017 | $6,906 +4.6% | $35,457 |
| 2016 | $6,601 +9.7% | $35,457 |
| 2015 | $6,017 +2.6% | $35,457 +3.7% |
| 2014 | $5,866 +2.2% | $34,182 |
| 2013 | $5,739 +0.9% | $34,182 |
| 2012 | $5,686 -6.7% | $34,182 -13.7% |
| 2011 | $6,092 +7.7% | $39,616 |
| 2010 | $5,657 -10.4% | $39,616 -14% |
| 2009 | $6,317 +29.9% | $46,057 +13.4% |
| 2008 | $4,864 +5.9% | $40,621 |
| 2007 | $4,592 +0.8% | $40,621 |
| 2006 | $4,556 -4.7% | $40,621 +30.7% |
| 2005 | $4,780 +1.4% | $31,083 |
| 2004 | $4,714 -4.2% | $31,083 |
| 2003 | $4,919 | $31,083 |
Find assessor info on the county website
Neighborhood: Avondale
Nearby homes
- $--3 bd3 ba2.8k sqft3231 N Talman Ave #TH, Chicago, IL 60618Off Market

- $723,7003 bd2 ba2.7k sqft3235 N Talman Ave, Chicago, IL 60618Off Market
- $799,8003 bd3 ba2.8k sqft3231 N Talman Ave, Chicago, IL 60618Off Market

- $754,6003 bd3 ba2.8k sqft3237 N Talman Ave, Chicago, IL 60618Off Market
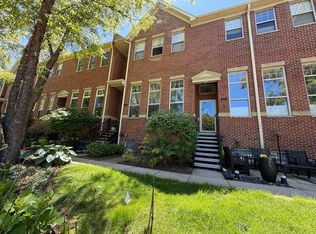
- $791,8003 bd2 ba1.8k sqft3229 N Talman Ave, Chicago, IL 60618Off Market
- $34,2003 bd3 ba1.8k sqft3229 N Talman Ave, Chicago, IL 60618Off Market
- $715,4003 bd3 ba2.3k sqft3239 N Talman Ave, Chicago, IL 60618Off Market
- $726,1003 bd2 ba2.7k sqft3241 N Talman Ave, Chicago, IL 60618Off Market
Nearby schools
GreatSchools rating
- 6/10Linne Elementary SchoolGrades: PK-8Distance: 0.4 mi
- 1/10Schurz High SchoolGrades: 9-12Distance: 2.2 mi
Schools provided by the listing agent
- Elementary: Linne Elementary School
- District: 299
Source: MRED as distributed by MLS GRID. This data may not be complete. We recommend contacting the local school district to confirm school assignments for this home.
Get a cash offer in 3 minutes
Find out how much your home could sell for in as little as 3 minutes with a no-obligation cash offer.
Estimated market value
$778,700
Get a cash offer in 3 minutes
Find out how much your home could sell for in as little as 3 minutes with a no-obligation cash offer.
Estimated market value
$778,700
- Illinois
- Cook County
- Chicago
- 60618
- Avondale
- 3233 N Talman Ave
