Step into luxury living with this architectural gem on an expansive 70’-wide lot in University Park—tucked behind the wall on a quiet cul-de-sac street, just a short walk to Boone Elementary in HPISD. Custom-built by Anderson Homes, this transitional modern showplace is the ultimate expression of luxury, design and craftsmanship. A dramatic La Cantina glass entry leads to soaring ceilings, natural textures, and sleek architectural lines—flooded with natural light and layered in rich designer detail. Every element is curated: from the 6” white oak floors and Jeld-Wen wood-clad windows and doors to walnut-accented cabinetry, quartz and porcelain tile surfaces and designer lighting. The seamless indoor-outdoor flow elevates both daily living and entertaining. At the heart of the home, the open-concept great room is anchored by a sleek linear fireplace and a dramatic Restoration Hardware chandelier—framed by sliding glass doors that open wide to the terrace and backyard oasis beyond. This intentional indoor-outdoor connection transforms the space, merging relaxed elegance with effortless entertaining. The great room flows into a chef’s kitchen–complete with oversized quartz waterfall island, premium Thermador appliances, custom cabinetry, and a sunlit dining area. Also on the main level: a serene primary suite with a spa-worthy bath and boutique-style walk-in closet, a private guest suite, and a dedicated study. Upstairs, three spacious ensuite bedrooms connect to a large game room with wet bar and sliding doors to a covered balcony—an elevated retreat for morning coffee or evening cocktails–and a media room offers the ultimate cinematic experience. The illuminated backyard—designed by Radiant Gardens and Southern Botanical—is a private retreat with a covered terrace and open patio with cedar-shaded arbor, dramatic trickling wall fountain, and a turfed lawn ready for a future pool. Rare in both scale and sophistication, this home defines luxury in the heart of HPISD.
Sold
Price Unknown
3233 Northwest Pkwy, University Park, TX 75225
5beds
5,098sqft
Single Family Residence
Built in 2019
10,193 Square Feet Lot
$3,209,800 Zestimate®
$--/sqft
$16,869 Estimated rent
Home value
$3,209,800
$2.95M - $3.50M
$16,869/mo
Zestimate® history
Owner options
List your home for rent
$16,869/mo
Rent Zestimate®
Find your next renter with Zillow Rental Manager. Plus, with online applications, you can quickly screen prospective tenants – for free.
$16,869/mo
Rent Zestimate®
Refinance and save
Refinancing to a lower rate could help reduce your monthly payments and save thousands over the life of the loan.
Explore your selling options
Work with a Zillow partner agent
Leverage their expertise and Zillow's premium Showcase listings to get your home seen by more buyers.
Get startedList with your own agent
Get your home in front of millions of buyers by listing it on Zillow.
Learn how to do itSell it yourself
Take full control of how buyers see your home on Zillow by listing For Sale by Owner (FSBO).
List your homeWhat's special
Zillow last checked:
Listing updated:
Listed by:
Teffy Jacobs 0646098 214-676-3339,
Allie Beth Allman & Assoc. 214-521-7355
Bought with:
Kelsey Bond, 0718153
Compass RE Texas, LLC.
Source: NTREIS,MLS#: 21168961
Facts & features
Interior
Bedrooms & bathrooms
- Bedrooms: 5
- Bathrooms: 7
- Full bathrooms: 5
- 1/2 bathrooms: 2
Primary bedroom
- Features: Built-in Features, Closet Cabinetry, Dual Sinks, En Suite Bathroom, Garden Tub/Roman Tub, Sitting Area in Primary, Separate Shower, Walk-In Closet(s)
- Level: First
- Dimensions: 17 x 14
Bedroom
- Features: Built-in Features, En Suite Bathroom, Walk-In Closet(s)
- Level: Second
- Dimensions: 15 x 13
Bedroom
- Features: Built-in Features, Ceiling Fan(s), En Suite Bathroom, Walk-In Closet(s)
- Level: Second
- Dimensions: 14 x 12
Bedroom
- Features: Built-in Features, En Suite Bathroom, Walk-In Closet(s)
- Level: Second
- Dimensions: 15 x 13
Dining room
- Level: First
- Dimensions: 13 x 8
Game room
- Features: Built-in Features, Other
- Level: Second
- Dimensions: 20 x 20
Other
- Features: Solid Surface Counters, Separate Shower, Walk-In Closet(s)
- Level: First
- Dimensions: 15 x 13
Kitchen
- Features: Breakfast Bar, Built-in Features, Eat-in Kitchen, Kitchen Island, Solid Surface Counters, Walk-In Pantry
- Level: First
- Dimensions: 25 x 15
Living room
- Features: Fireplace
- Level: First
- Dimensions: 24 x 19
Media room
- Level: Second
- Dimensions: 27 x 17
Mud room
- Features: Built-in Features, Other
- Level: First
- Dimensions: 9 x 8
Office
- Level: First
- Dimensions: 14 x 12
Utility room
- Features: Built-in Features, Utility Room, Utility Sink
- Level: First
- Dimensions: 9 x 8
Heating
- Central, Natural Gas, Zoned
Cooling
- Central Air, Ceiling Fan(s), Electric, Zoned
Appliances
- Included: Some Gas Appliances, Built-In Refrigerator, Convection Oven, Double Oven, Dryer, Dishwasher, Electric Oven, Gas Cooktop, Disposal, Gas Water Heater, Ice Maker, Microwave, Plumbed For Gas, Some Commercial Grade, Tankless Water Heater, Vented Exhaust Fan, Washer, Wine Cooler
- Laundry: Common Area, Washer Hookup, Dryer Hookup, ElectricDryer Hookup, Laundry in Utility Room
Features
- Wet Bar, Built-in Features, Chandelier, Cathedral Ceiling(s), Dry Bar, Decorative/Designer Lighting Fixtures, Eat-in Kitchen, High Speed Internet, In-Law Floorplan, Kitchen Island, Open Floorplan, Paneling/Wainscoting, Cable TV, Wired for Data, Natural Woodwork, Walk-In Closet(s), Wired for Sound
- Flooring: Carpet, Ceramic Tile, Wood
- Windows: Window Coverings
- Has basement: No
- Number of fireplaces: 1
- Fireplace features: Decorative, Gas, Gas Starter, Great Room, Metal
Interior area
- Total interior livable area: 5,098 sqft
Property
Parking
- Total spaces: 2
- Parking features: Alley Access, Door-Single, Epoxy Flooring, Electric Gate, Electric Vehicle Charging Station(s), Garage, Garage Door Opener, Inside Entrance, Kitchen Level, Lighted, Oversized, Garage Faces Rear, Storage
- Attached garage spaces: 2
Features
- Levels: Two
- Stories: 2
- Patio & porch: Patio, Terrace, Balcony, Covered
- Exterior features: Balcony, Dog Run, Lighting, Rain Gutters
- Pool features: None
- Fencing: Wood
Lot
- Size: 10,193 Square Feet
- Dimensions: 70 x 145
- Features: Back Yard, Interior Lot, Lawn, Landscaped, Many Trees, Sprinkler System
Details
- Parcel number: 60218500620240000
- Other equipment: Compressor, Irrigation Equipment
Construction
Type & style
- Home type: SingleFamily
- Architectural style: Contemporary/Modern,Traditional,Detached
- Property subtype: Single Family Residence
Materials
- Stucco
- Foundation: Slab
- Roof: Metal
Condition
- Year built: 2019
Utilities & green energy
- Sewer: Public Sewer
- Water: Public
- Utilities for property: Natural Gas Available, Sewer Available, Separate Meters, Water Available, Cable Available
Green energy
- Energy efficient items: Appliances, HVAC, Insulation, Rain/Freeze Sensors, Thermostat, Water Heater, Windows
Community & HOA
Community
- Features: Curbs, Sidewalks
- Security: Security System, Carbon Monoxide Detector(s), Fire Alarm, Fire Sprinkler System, Smoke Detector(s)
- Subdivision: University Heights 08
HOA
- Has HOA: No
Location
- Region: University Park
Financial & listing details
- Tax assessed value: $3,152,160
- Annual tax amount: $41,071
- Date on market: 2/10/2026
- Cumulative days on market: 48 days
- Listing terms: Cash,Conventional
Price history
| Date | Event | Price |
|---|---|---|
| 5/15/2026 | Sold | -- |
Source: NTREIS #21168961 Report a problem | ||
| 4/9/2026 | Pending sale | $3,229,000$633/sqft |
Source: NTREIS #21168961 Report a problem | ||
| 3/30/2026 | Contingent | $3,229,000$633/sqft |
Source: NTREIS #21168961 Report a problem | ||
| 2/10/2026 | Listed for sale | $3,229,000-2.9%$633/sqft |
Source: NTREIS #21168961 Report a problem | ||
| 12/18/2025 | Listing removed | $3,325,000$652/sqft |
Source: NTREIS #21053448 Report a problem | ||
| 10/22/2025 | Price change | $3,325,000-2.1%$652/sqft |
Source: NTREIS #21053448 Report a problem | ||
| 9/8/2025 | Price change | $3,395,000+41.8%$666/sqft |
Source: NTREIS #21053448 Report a problem | ||
| 4/15/2021 | Pending sale | $2,395,000$470/sqft |
Source: NTREIS #14536249 Report a problem | ||
| 3/20/2021 | Listed for sale | $2,395,000+36.9%$470/sqft |
Source: NTREIS #14536249 Report a problem | ||
| 6/7/2019 | Sold | -- |
Source: Agent Provided Report a problem | ||
| 6/7/2019 | Listed for sale | $1,749,000$343/sqft |
Source: Compass RE Texas, LLC. #14001622 Report a problem | ||
| 4/22/2019 | Pending sale | $1,749,000$343/sqft |
Source: Compass RE Texas, LLC. #14001622 Report a problem | ||
| 3/22/2019 | Listed for sale | $1,749,000$343/sqft |
Source: Compass RE Texas, LLC. #14001622 Report a problem | ||
| 2/1/2019 | Pending sale | $1,749,000$343/sqft |
Source: Compass RE Texas, LLC. #14001622 Report a problem | ||
| 1/16/2019 | Listed for sale | $1,749,000-2.3%$343/sqft |
Source: Compass RE Texas, LLC. #14001622 Report a problem | ||
| 12/5/2018 | Listing removed | $1,790,000$351/sqft |
Source: Compass RE Texas, LLC. #13869779 Report a problem | ||
| 9/20/2018 | Price change | $1,790,000-2.7%$351/sqft |
Source: Compass RE Texas, LLC. #13869779 Report a problem | ||
| 9/14/2018 | Price change | $1,839,000-2.7%$361/sqft |
Source: Compass RE Texas, LLC. #13869779 Report a problem | ||
| 8/15/2018 | Price change | $1,890,000-5.5%$371/sqft |
Source: Compass RE Texas, LLC. #13869779 Report a problem | ||
| 7/17/2018 | Price change | $1,999,000-4.6%$392/sqft |
Source: Compass RE Texas, LLC. #13869779 Report a problem | ||
| 6/19/2018 | Listed for sale | $2,095,000+208.1%$411/sqft |
Source: Compass RE Texas, LLC. #13869779 Report a problem | ||
| 3/17/2017 | Sold | -- |
Source: Agent Provided Report a problem | ||
| 2/1/2017 | Pending sale | $679,900$133/sqft |
Source: Ebby Halliday, REALTORS #13520042 Report a problem | ||
| 1/14/2017 | Listed for sale | $679,900$133/sqft |
Source: Dave Perry Miller & Associates - An Ebby Halliday Company #13520042 Report a problem | ||
Public tax history
| Year | Property taxes | Tax assessment |
|---|---|---|
| 2025 | $20,416 -2.9% | $3,152,160 +25.1% |
| 2024 | $21,036 -3.8% | $2,519,730 |
| 2023 | $21,874 -17.1% | $2,519,730 +12.3% |
| 2022 | $26,386 +3.8% | $2,244,740 +40.6% |
| 2021 | $25,412 -2.7% | $1,596,480 -0.5% |
| 2020 | $26,119 -21.4% | $1,605,110 |
| 2019 | $33,236 +27.1% | $1,605,110 +31.2% |
| 2018 | $26,148 +189.7% | $1,223,380 +93.1% |
| 2017 | $9,025 +13.1% | $633,590 +20.8% |
| 2016 | $7,979 +12.3% | $524,690 +14.8% |
| 2015 | $7,107 | $456,880 |
| 2014 | $7,107 | $456,880 |
| 2013 | -- | -- |
| 2012 | -- | -- |
| 2011 | -- | -- |
| 2010 | -- | -- |
| 2009 | -- | -- |
| 2008 | -- | -- |
| 2007 | -- | -- |
| 2005 | -- | -- |
| 2004 | -- | -- |
| 2003 | -- | -- |
| 2002 | -- | -- |
| 2001 | -- | -- |
Find assessor info on the county website
Neighborhood: University Heights
Nearby homes
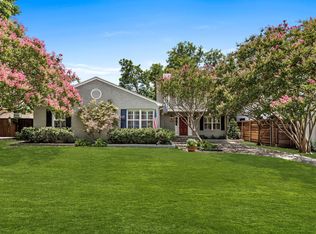
- $1,612,7004 bd3 ba2.9k sqft3229 Northwest Pkwy, Dallas, TX 75225Off Market
- $--4 bd3 ba2.9k sqft3229 Nw Pkwy, Dallas, TX 75225Sold
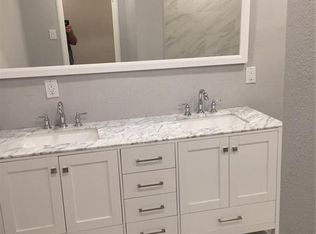
- $1,533,2003 bd2 ba2.2k sqft3301 Northwest Pkwy, Dallas, TX 75225Off Market
- $--3 bd4 ba2.1k sqft3301 Parkway, Dallas, TX 75225Sold
- $1,357,1002 bd2 ba1.9k sqft3225 Northwest Pkwy, Dallas, TX 75225Off Market
- $1,333,2003 bd1 ba1.3k sqft3305 Northwest Pkwy, University Park, TX 75205Off Market
- $--3 bd1 ba1.3k sqft3305 Parkway, Dallas, TX 75225Sold
- $2,567,8003 bd3 ba2.9k sqft3232 Villanova St, Dallas, TX 75225Off Market
Nearby schools
GreatSchools rating
- 10/10Michael M Boone Elementary SchoolGrades: PK-4Distance: 0.3 mi
- 10/10Highland Park Middle SchoolGrades: 7-8Distance: 1.7 mi
- 9/10Highland Park High SchoolGrades: 9-12Distance: 1.8 mi
Schools provided by the listing agent
- Elementary: Michael M Boone
- High: Highland Park
- District: Highland Park ISD
Source: NTREIS. This data may not be complete. We recommend contacting the local school district to confirm school assignments for this home.
Get a cash offer in 3 minutes
Find out how much your home could sell for in as little as 3 minutes with a no-obligation cash offer.
Estimated market value
$3,209,800
Get a cash offer in 3 minutes
Find out how much your home could sell for in as little as 3 minutes with a no-obligation cash offer.
Estimated market value
$3,209,800
- Texas
- Dallas County
- University Park
- 75225
- University Heights
- 3233 Northwest Pkwy
Nearby cities
Nearby neighborhoods
Nearby zip codes
Other University Park Topics
