Welcome to this charming 2bdrm 1.5 ba townhome with study offering comfort, functionality, and a thoughtful layout. The spacious living room is perfect for relaxing or entertaining, while the formal dining area and kitchen — complete with bar seating and a breakfast nook — provide versatile spaces for meals and gatherings. Enjoy the benefits of Energy Efficient windows recently installed, warranty transfers to new owner. The kitchen’s open flow into the dining space enhances the home’s inviting atmosphere, making daily living effortless and enjoyable.
The primary suite is a true retreat, featuring two walk-in closets. The primary bath features a vanity area, soaking tub, and walk-in shower. Outside, enjoy a small fully fenced backyard with a concrete patio, ideal for morning coffee or evening relaxation. Cozy patio has new turf great for your furry friend. Located in a desirable community near shopping, dining, and entertainment options, this home also offers easy access to major highways, parks, and recreational amenities — combining convenience with comfortable townhome living.
Sold
Price Unknown
3233 Parma Ln, Plano, TX 75093
2beds
1,470sqft
Single Family Residence
Built in 2002
2,526 Square Feet Lot
$321,200 Zestimate®
$--/sqft
$2,270 Estimated rent
Home value
$321,200
$302,000 - $340,000
$2,270/mo
Zestimate® history
Owner options
List your home for rent
$2,270/mo
Rent Zestimate®
Find your next renter with Zillow Rental Manager. Plus, with online applications, you can quickly screen prospective tenants – for free.
$2,270/mo
Rent Zestimate®
Refinance and save
$370/mo
Est. payment
Refinancing to a lower rate could help reduce your monthly payments and save thousands over the life of the loan.
$370/mo
Est. payment
Explore your selling options
Work with a Zillow partner agent
Leverage their expertise and Zillow's premium Showcase listings to get your home seen by more buyers.
Get startedList with your own agent
Get your home in front of millions of buyers by listing it on Zillow.
Learn how to do itSell it yourself
Take full control of how buyers see your home on Zillow by listing For Sale by Owner (FSBO).
List your homeWhat's special
New turfFormal dining areaSoaking tubSmall fully fenced backyardVanity areaBreakfast nookWalk-in shower
Zillow last checked:
Listing updated:
Listed by:
Mimi Rader 0658491 214-814-5052,
Orchard Brokerage 844-819-1373,
Ryan Colston 0641377 214-814-5052,
Orchard Brokerage
Bought with:
Amanda Pittman
The Property Shop
Source: NTREIS,MLS#: 21079885
Facts & features
Interior
Bedrooms & bathrooms
- Bedrooms: 2
- Bathrooms: 2
- Full bathrooms: 1
- 1/2 bathrooms: 1
Primary bedroom
- Features: Ceiling Fan(s), Walk-In Closet(s)
- Level: Second
- Dimensions: 18 x 14
Kitchen
- Features: Breakfast Bar, Built-in Features, Pantry
- Level: First
- Dimensions: 14 x 11
Living room
- Level: First
- Dimensions: 20 x 18
Heating
- Central
Cooling
- Central Air, Ceiling Fan(s)
Appliances
- Included: Dishwasher, Electric Range, Microwave
- Laundry: Common Area, Washer Hookup, Dryer Hookup, Laundry in Utility Room
Features
- High Speed Internet, Pantry, Cable TV, Vaulted Ceiling(s), Walk-In Closet(s)
- Flooring: Carpet, Other, Tile
- Windows: Window Coverings
- Has basement: No
- Has fireplace: No
Interior area
- Total interior livable area: 1,470 sqft
Property
Parking
- Total spaces: 2
- Parking features: Driveway, Garage Faces Front, Garage, Garage Door Opener
- Attached garage spaces: 2
- Has uncovered spaces: Yes
Features
- Levels: Two
- Stories: 2
- Patio & porch: Patio
- Pool features: None
- Fencing: Back Yard,Fenced,Wood
Lot
- Size: 2,526 Square Feet
- Features: Interior Lot, Subdivision
Details
- Parcel number: R251093
Construction
Type & style
- Home type: SingleFamily
- Architectural style: Traditional
- Property subtype: Single Family Residence
Materials
- Brick, Other
- Foundation: Slab
- Roof: Composition
Condition
- Year built: 2002
Utilities & green energy
- Sewer: Public Sewer
- Water: Public
- Utilities for property: Sewer Available, Water Available, Cable Available
Community & HOA
Community
- Subdivision: Pasquinellis Parker Estates Ph
HOA
- Has HOA: Yes
- Services included: Association Management
- HOA fee: $370 monthly
- HOA name: Accelerated Assoc Mgmt
- HOA phone: 972-372-0752
Location
- Region: Plano
Financial & listing details
- Tax assessed value: $364,949
- Annual tax amount: $6,018
- Date on market: 10/8/2025
- Cumulative days on market: 33 days
- Listing terms: Cash,Conventional,FHA,VA Loan
Price history
| Date | Event | Price |
|---|---|---|
| 12/5/2025 | Sold | -- |
Source: NTREIS #21079885 Report a problem | ||
| 11/24/2025 | Pending sale | $339,999$231/sqft |
Source: NTREIS #21079885 Report a problem | ||
| 11/12/2025 | Contingent | $339,999$231/sqft |
Source: NTREIS #21079885 Report a problem | ||
| 10/31/2025 | Price change | $339,999-2.9%$231/sqft |
Source: NTREIS #21079885 Report a problem | ||
| 10/8/2025 | Listed for sale | $350,000$238/sqft |
Source: NTREIS #21079885 Report a problem | ||
Public tax history
| Year | Property taxes | Tax assessment |
|---|---|---|
| 2025 | $3,184 -7.3% | $364,949 +4.5% |
| 2024 | $3,433 +12.5% | $349,237 +10% |
| 2023 | $3,050 -17.4% | $317,488 +10% |
| 2022 | $3,692 -0.4% | $288,625 +10% |
| 2021 | $3,707 +3.1% | $262,386 +4.6% |
| 2020 | $3,595 +0.8% | $250,764 +0.5% |
| 2019 | $3,567 +2.5% | $249,615 +6.4% |
| 2018 | $3,479 -3.6% | $234,562 +10% |
| 2017 | $3,608 | $213,238 +10% |
| 2016 | $3,608 +11.1% | $193,853 +10% |
| 2015 | $3,249 | $176,230 +8.7% |
| 2014 | $3,249 | $162,147 +7.8% |
| 2013 | $3,249 | $150,364 +1.9% |
| 2012 | -- | $147,611 -1.8% |
| 2011 | -- | $150,269 +0.8% |
| 2010 | -- | $149,049 -2.5% |
| 2009 | -- | $152,926 +13.5% |
| 2006 | $2,453 -13.5% | $134,793 -12% |
| 2005 | $2,835 | $153,107 -1.3% |
| 2004 | -- | $155,199 +174.5% |
| 2003 | -- | $56,538 |
Find assessor info on the county website
Neighborhood: Parker Estates
Nearby homes
- $323,4002 bd2 ba1.5k sqft3229 Parma Ln, Plano, TX 75093Off Market
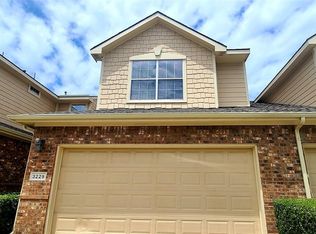
- $316,6002 bd2 ba1.4k sqft3237 Parma Ln, Plano, TX 75093Off Market

- $344,2003 bd3 ba1.5k sqft3225 Parma Ln, Plano, TX 75093Off Market
- $--2 bd3 ba1.5k sqft3241 Parma Ln, Plano, TX 75093Sold
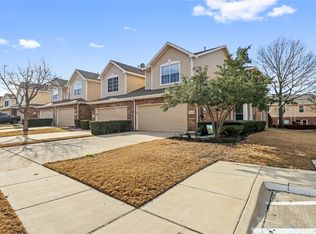
- $395,4003 bd3 ba1.9k sqft3221 Parma Ln, Plano, TX 75093Off Market
- $314,0002 bd1 ba1.3k sqft3245 Parma Ln, Plano, TX 75093Off Market
- $357,1003 bd2 ba1.7k sqft3236 Twist Trl, Plano, TX 75093Off Market
- $322,4002 bd2 ba1.3k sqft3232 Twist Trl, Plano, TX 75093Off Market
Nearby schools
GreatSchools rating
- 5/10Indian Creek Elementary SchoolGrades: PK-5Distance: 1.4 mi
- 8/10Arbor Creek Middle SchoolGrades: 6-8Distance: 1.1 mi
- 7/10Hebron High SchoolGrades: 9-12Distance: 0.6 mi
Schools provided by the listing agent
- Elementary: Indian Creek
- Middle: Arbor Creek
- High: Lewisville
- District: Lewisville ISD
Source: NTREIS. This data may not be complete. We recommend contacting the local school district to confirm school assignments for this home.
Get a cash offer in 3 minutes
Find out how much your home could sell for in as little as 3 minutes with a no-obligation cash offer.
Estimated market value
$321,200
Get a cash offer in 3 minutes
Find out how much your home could sell for in as little as 3 minutes with a no-obligation cash offer.
Estimated market value
$321,200
- Texas
- Denton County
- Plano
- 75093
- Parker Estates
- 3233 Parma Ln
