Welcome to 3233 Polk Way, Stockton, CA 95219! This stunning 3-bedroom, 2-bath home boasts 1,552 square feet of stylish and comfortable living space. Recently refreshed with new interior and exterior paint, this home radiates charm and modern elegance. The beautiful open kitchen, filled with natural light, is perfect for cooking and entertaining. Enjoy the luxury of new flooring throughout and beautifully updated bathrooms that offer a touch of contemporary sophistication. Situated on a HUGE lot, this property provides abundant outdoor space for gardening, entertaining, or simply soaking up the California sun. Nestled in the highly sought-after Lincoln Village West neighborhood, this home offers the perfect blend of convenience and tranquility. With all these incredible features, 3233 Polk Way is more than just a houseit's your next dream home. Don't miss the opportunity to make it yours!
Closed
$505,000
3233 Polk Way, Stockton, CA 95219
3beds
1,552sqft
Single Family Residence
Built in 1965
7,487 Square Feet Lot
$484,700 Zestimate®
$325/sqft
$2,615 Estimated rent
Home value
$484,700
$446,000 - $523,000
$2,615/mo
Zestimate® history
Owner options
List your home for rent
$2,615/mo
Rent Zestimate®
Find your next renter with Zillow Rental Manager. Plus, with online applications, you can quickly screen prospective tenants – for free.
$2,615/mo
Rent Zestimate®
Refinance and save
$3,648/mo
Est. payment
Refinancing to a lower rate could help reduce your monthly payments and save thousands over the life of the loan.
$3,648/mo
Est. payment
Explore your selling options
Work with a Zillow partner agent
Leverage their expertise and Zillow's premium Showcase listings to get your home seen by more buyers.
Get startedList with your own agent
Get your home in front of millions of buyers by listing it on Zillow.
Learn how to do itSell it yourself
Take full control of how buyers see your home on Zillow by listing For Sale by Owner (FSBO).
List your homeWhat's special
Zillow last checked:
Listing updated:
Listed by:
Kimberlee Williams DRE #01490261 209-403-0630,
PMZ Real Estate
Bought with:
Jerald Mason, DRE #01089086
Mason Realty, Inc
Source: MetroList Services of CA,MLS#: 224052733Originating MLS: MetroList Services, Inc.
Facts & features
Interior
Bedrooms & bathrooms
- Bedrooms: 3
- Bathrooms: 2
- Full bathrooms: 2
Dining room
- Features: Breakfast Nook, Bar, Dining/Family Combo, Formal Area
Kitchen
- Features: Granite Counters, Kitchen Island
Heating
- Central, Fireplace(s)
Cooling
- Central Air
Appliances
- Included: Free-Standing Gas Range, Dishwasher
- Laundry: In Garage
Features
- Flooring: Laminate
- Number of fireplaces: 1
- Fireplace features: Family Room
Interior area
- Total structure area: 0
- Total interior livable area: 1,552 sqft
Property
Parking
- Total spaces: 2
- Parking features: Attached, Garage Faces Front
- Attached garage spaces: 2
Features
- Fencing: Back Yard
Lot
- Size: 7,487 Square Feet
- Features: Manual Sprinkler F&R
Details
- Zoning: SFR
- Special conditions: Standard
Construction
Type & style
- Home type: SingleFamily
- Property subtype: Single Family Residence
Materials
- Stucco, Wood
- Foundation: Raised
- Roof: Other
Condition
- Year built: 1965
Utilities & green energy
- Electric: 220 Volts in Kitchen
- Sewer: Other
- Water: Public
- Utilities for property: Public
Community & HOA
Community
- Subdivision: Lincoln Village 36
HOA
- Has HOA: Yes
- Amenities included: Other
- Services included: Management, Pool
- HOA fee: $300 annually
Location
- Region: Stockton
Financial & listing details
- Price per square foot: $325/sqft
- Date on market: 9/20/2026
- Road surface type: Asphalt, Paved, Paved Sidewalk
Price history
| Date | Event | Price |
|---|---|---|
| 6/27/2024 | Sold | $505,000+3.3%$325/sqft |
Source: MetroList Services of CA #224052733 Report a problem | ||
| 5/29/2024 | Pending sale | $489,000$315/sqft |
Source: MetroList Services of CA #224052733 Report a problem | ||
| 5/21/2024 | Listed for sale | $489,000+41.7%$315/sqft |
Source: MetroList Services of CA #224052733 Report a problem | ||
| 12/12/2023 | Sold | $345,000+4.9%$222/sqft |
Source: MetroList Services of CA #223109213 Report a problem | ||
| 12/5/2023 | Pending sale | $329,000$212/sqft |
Source: MetroList Services of CA #223109213 Report a problem | ||
| 11/27/2023 | Price change | $329,000-21.5%$212/sqft |
Source: MetroList Services of CA #223109213 Report a problem | ||
| 11/10/2023 | Listed for sale | $419,000$270/sqft |
Source: MetroList Services of CA #223109213 Report a problem | ||
Public tax history
Tax history is unavailable.
Neighborhood: Lincoln Village West
Nearby homes
- $505,0003 bd2 ba1.5k sqft3233 W Polk Way, Stockton, CA 95219Sold
- $474,8003 bd2 ba1.6k sqft3241 W Polk Way, Stockton, CA 95219Off Market
- $522,9003 bd2 ba1.5k sqft3225 W Polk Way, Stockton, CA 95219Off Market
- $555,1003 bd2 ba2.3k sqft3240 W Calhoun Way, Stockton, CA 95219Off Market
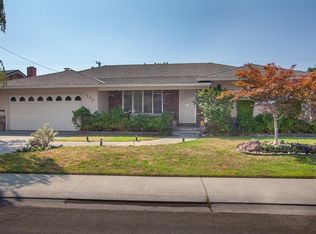
- $562,4003 bd2 ba2.3k sqft3240 Calhoun Way, Stockton, CA 95219Off Market
- $423,1003 bd2 ba1.4k sqft3250 W Calhoun Way, Stockton, CA 95219Off Market
- $492,0003 bd2 ba1.4k sqft3232 W Calhoun Way, Stockton, CA 95219Off Market
- $486,4004 bd2 ba2.1k sqft6310 N Herndon Pl, Stockton, CA 95219Off Market
Nearby schools
GreatSchools rating
- 3/10Tully C. Knoles SchoolGrades: K-8Distance: 0.6 mi
- 7/10Lincoln High SchoolGrades: 9-12Distance: 1.2 mi
Get a cash offer in 3 minutes
Find out how much your home could sell for in as little as 3 minutes with a no-obligation cash offer.
Estimated market value
$484,700
Get a cash offer in 3 minutes
Find out how much your home could sell for in as little as 3 minutes with a no-obligation cash offer.
Estimated market value
$484,700
