Enjoy effortless Florida waterfront living in this beautifully upgraded second-floor furnished condo offering 2 bedrooms plus a versatile den, 2 full baths, a private garage, and a deeded dock in the sought-after Estuary at Punta Gorda Isles. Perfect for hosting family and friends, this versatile floor plan comfortably accommodates eight guests with a den serving as a third sleeping area, and a queen pull-out sofa in the main living space. Positioned on a quiet cul-de-sac, this residence delivers true sailboat access with no bridges to Charlotte Harbor and the Gulf, making it ideal for boaters and sunset lovers alike. The bright, airy interior features an inviting open layout designed for both everyday comfort and entertaining, with a chef-friendly kitchen showcasing granite counters, custom tile backsplash, stainless appliances, ample cabinetry, and a breakfast bar overlooking the main living space. Expansive sliding doors lead to a screened lanai where tranquil canal and preserve views combine with western exposure for unforgettable evening skies. The private primary suite offers peaceful water views, dual closets, and a well-appointed ensuite bath, while a spacious guest room, full guest bath, and flexible den easily accommodate guests or a home office. Thoughtful upgrades include luxury vinyl plank flooring, crown molding, tray ceilings, impact windows, lanai hurricane protection, retractable front door screen, Nest thermostat, updated baths, inside laundry with sink and storage, and multiple mounted smart TVs. Major improvements include a 2023 HVAC with extended warranty, newer appliances(2020), water heater(2020), washer and dryer(2021), garage door opener(2023), ceiling fans, and plumbing fixtures. The Estuary is a beautifully maintained Mediterranean-style community with new tile roofs, brick pavers, and a newly renovated resort-style pool and spa (2025), supported by a financially strong HOA with no storm-related assessments. Just minutes from downtown Punta Gorda, Fishermen’s Village, golf, waterfront parks, trails, dining, shopping, and cultural events, this move-in-ready condo offers the perfect blend of boating, comfort, and coastal lifestyle.
Sold for $319,000
$319,000
3233 PURPLE MARTIN DRIVE #122, PUNTA GORDA, FL 33950
2beds
1,430sqft
Condominium
Built in 2004
-- sqft lot
$319,300 Zestimate®
$223/sqft
$3,024 Estimated rent
Home value
$319,300
$287,000 - $354,000
$3,024/mo
Zestimate® history
Owner options
List your home for rent
$3,024/mo
Rent Zestimate®
Find your next renter with Zillow Rental Manager. Plus, with online applications, you can quickly screen prospective tenants – for free.
$3,024/mo
Rent Zestimate®
Refinance and save
$3,028/mo
Est. payment
Refinancing to a lower rate could help reduce your monthly payments and save thousands over the life of the loan.
$3,028/mo
Est. payment
Explore your selling options
Work with a Zillow partner agent
Leverage their expertise and Zillow's premium Showcase listings to get your home seen by more buyers.
Get startedList with your own agent
Get your home in front of millions of buyers by listing it on Zillow.
Learn how to do itSell it yourself
Take full control of how buyers see your home on Zillow by listing For Sale by Owner (FSBO).
List your homeWhat's special
Granite countersUpdated bathsFull guest bathDeeded dockWell-appointed ensuite bathFlexible denCeiling fans
Zillow last checked:
Listing updated:
Listed by:
Taylor Brady 239-896-6433,
RE/MAX PALM REALTY 941-743-5525
Bought with:
Denise Galloway, PA, 3246940
KW PEACE RIVER PARTNERS
Source: Stellar MLS,MLS#: C7520292 Originating MLS: Port Charlotte
Originating MLS: Port Charlotte
Facts & features
Interior
Bedrooms & bathrooms
- Bedrooms: 2
- Bathrooms: 2
- Full bathrooms: 2
Primary bedroom
- Features: Built-in Closet
- Level: First
- Area: 168 Square Feet
- Dimensions: 14x12
Bedroom 1
- Features: Built-in Closet
- Level: First
- Area: 132 Square Feet
- Dimensions: 12x11
Balcony porch lanai
- Level: First
- Area: 72 Square Feet
- Dimensions: 12x6
Dining room
- Level: First
- Area: 108 Square Feet
- Dimensions: 12x9
Kitchen
- Level: First
- Area: 156 Square Feet
- Dimensions: 13x12
Living room
- Level: First
- Area: 224 Square Feet
- Dimensions: 16x14
Heating
- Central, Electric
Cooling
- Central Air
Appliances
- Included: Dishwasher, Disposal, Dryer, Electric Water Heater, Microwave, Range, Refrigerator, Washer
- Laundry: Inside, Laundry Room
Features
- Ceiling Fan(s), Crown Molding, High Ceilings, Open Floorplan, Thermostat, Walk-In Closet(s)
- Flooring: Luxury Vinyl, Tile
- Doors: Sliding Doors
- Has fireplace: No
- Furnished: Yes
Interior area
- Total structure area: 1,430
- Total interior livable area: 1,430 sqft
Property
Parking
- Total spaces: 1
- Parking features: Garage Door Opener
- Garage spaces: 1
Features
- Levels: One
- Stories: 1
- Patio & porch: Rear Porch, Screened
- Exterior features: Lighting
- Has view: Yes
- View description: Canal
- Has water view: Yes
- Water view: Canal
- Waterfront features: Canal Front, Waterfront, Canal - Saltwater, Bay/Harbor Access, Bridges - No Fixed Bridges, Sailboat Water
Lot
- Size: 1,542 Square Feet
Details
- Parcel number: 412213727007
- Zoning: GM-15
- Special conditions: None
Construction
Type & style
- Home type: Condo
- Property subtype: Condominium
Materials
- Block, Stucco
- Foundation: Slab
- Roof: Tile
Condition
- New construction: No
- Year built: 2004
Utilities & green energy
- Sewer: Public Sewer
- Water: Public
- Utilities for property: Electricity Connected, Public, Sewer Connected
Community & HOA
Community
- Features: Canal Front, Dock, Water Access, Waterfront, Buyer Approval Required, Deed Restrictions, Pool
- Pet fee: $0 monthly
- Subdivision: ESTUARY AT PUNTA GORDA ISLES
HOA
- Has HOA: Yes
- Services included: Community Pool, Reserve Fund, Insurance, Maintenance Structure, Maintenance Grounds, Maintenance Repairs, Manager, Pest Control, Pool Maintenance, Sewer, Trash, Water
- HOA fee: $876 monthly
- HOA name: Cookie Rose - Star Hospitality Management
Location
- Region: Punta Gorda
Financial & listing details
- Price per square foot: $223/sqft
- Tax assessed value: $285,643
- Annual tax amount: $5,126
- Date on market: 1/19/2026
- Cumulative days on market: 193 days
- Ownership: Condominium
- Total actual rent: 0
- Electric utility on property: Yes
- Road surface type: Asphalt
Price history
| Date | Event | Price |
|---|---|---|
| 3/27/2026 | Sold | $319,000-3.3%$223/sqft |
Source:  Stellar MLS #C7520292 Report a problem Stellar MLS #C7520292 Report a problem | ||
| 1/25/2026 | Pending sale | $330,000$231/sqft |
Source: Stellar MLS #C7520292 Report a problem | ||
| 1/19/2026 | Listed for sale | $330,000-1.5%$231/sqft |
Source: Stellar MLS #C7520292 Report a problem | ||
| 1/14/2026 | Listing removed | $335,000$234/sqft |
Source: Stellar MLS #C7512128 Report a problem | ||
| 10/17/2025 | Price change | $335,000-4.3%$234/sqft |
Source: Stellar MLS #C7512128 Report a problem | ||
| 8/18/2025 | Price change | $349,900-5.2%$245/sqft |
Source: Stellar MLS #C7512128 Report a problem | ||
| 7/10/2025 | Listed for sale | $369,000+40.3%$258/sqft |
Source: Stellar MLS #C7512128 Report a problem | ||
| 3/8/2018 | Sold | $263,000-4.4%$184/sqft |
Source: Public Record Report a problem | ||
| 2/15/2018 | Pending sale | $275,000$192/sqft |
Source: Coldwell Banker Sunstar Realty #C7246157 Report a problem | ||
| 12/7/2017 | Listed for sale | $275,000+34.1%$192/sqft |
Source: COLDWELL BANKER SUNSTAR REALTY #C7246157 Report a problem | ||
| 8/15/2013 | Sold | $205,000-2.3%$143/sqft |
Source: Public Record Report a problem | ||
| 5/18/2013 | Listing removed | $2,000$1/sqft |
Source: Douglas Property Management Report a problem | ||
| 5/18/2013 | Listed for sale | $209,900+26.5%$147/sqft |
Source: RE/MAX ANCHOR REALTY #C7044069 Report a problem | ||
| 5/16/2013 | Listed for rent | $2,000$1/sqft |
Source: Douglas Property Management Report a problem | ||
| 11/5/2012 | Listing removed | $2,000$1/sqft |
Source: Douglas Property Management Report a problem | ||
| 9/16/2012 | Listed for rent | $2,000$1/sqft |
Source: Douglas Property Management Report a problem | ||
| 5/3/2010 | Sold | $165,900-51%$116/sqft |
Source: Public Record Report a problem | ||
| 6/5/2008 | Listing removed | $338,900$237/sqft |
Source: Century 21 #687466 Report a problem | ||
| 4/5/2008 | Listed for sale | $338,900-9.6%$237/sqft |
Source: Century 21 #687466 Report a problem | ||
| 7/14/2005 | Sold | $375,000$262/sqft |
Source: Public Record Report a problem | ||
Public tax history
| Year | Property taxes | Tax assessment |
|---|---|---|
| 2025 | $5,126 -6.7% | $285,643 -7.1% |
| 2024 | $5,494 +4.3% | $307,388 +10% |
| 2023 | $5,268 +14.8% | $279,444 +10% |
| 2022 | $4,590 +4.1% | $254,040 +6.7% |
| 2021 | $4,409 +14% | $237,995 +10% |
| 2020 | $3,869 -2.6% | $216,359 -1.7% |
| 2019 | $3,972 +85.9% | $220,006 +35.9% |
| 2018 | $2,137 -46.1% | $161,895 +2.1% |
| 2017 | $3,964 +102% | $158,565 +2.1% |
| 2016 | $1,963 -1% | $155,304 +0.7% |
| 2015 | $1,983 0% | $154,224 +0.8% |
| 2014 | $1,983 -7.6% | $153,000 +63.5% |
| 2013 | $2,147 +30% | $93,568 -6% |
| 2012 | $1,651 -2.4% | $99,540 |
| 2011 | $1,692 -13.3% | $99,540 -11% |
| 2010 | $1,952 -21% | $111,843 -25% |
| 2009 | $2,472 | $149,124 |
Find assessor info on the county website
Neighborhood: 33950
Nearby homes
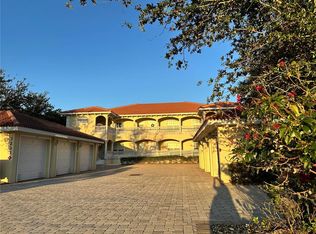
- $375,0502 bd2 ba1.4k sqft3233 Purple Martin Dr UNIT 121, Punta Gorda, FL 33950Sold
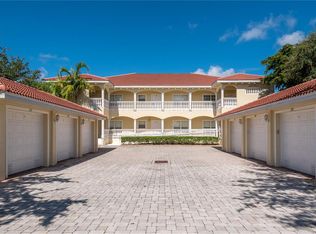
- $314,1002 bd2 ba1.4k sqft3233 Purple Martin Dr UNIT 123, Punta Gorda, FL 33950Off Market
- $260,8002 bd2 ba1.4k sqft3233 Purple Martin Dr UNIT 111, Punta Gorda, FL 33950Off Market

- $278,0002 bd2 ba1.4k sqft3233 Purple Martin Dr UNIT 112, Punta Gorda, FL 33950Off Market
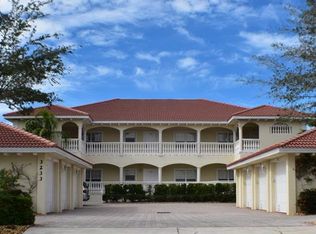
- $281,9003 bd2 ba1.4k sqft3233 Purple Martin Dr UNIT 113, Punta Gorda, FL 33950Off Market
- $213,000-- bd-- ba2.1k sqft3233 Purple Martin Dr, Punta Gorda, FL 33950Off Market
- $325,0002 bd2 ba1.4k sqft3239 Purple Martin Dr UNIT 113, Punta Gorda, FL 33950Sold
- $284,0003 bd2 ba1.4k sqft3239 Purple Martin Dr UNIT 121, Punta Gorda, FL 33950Off Market
Nearby schools
GreatSchools rating
- 8/10Sallie Jones Elementary SchoolGrades: PK-5Distance: 2 mi
- 4/10Punta Gorda Middle SchoolGrades: 6-8Distance: 2.4 mi
- 5/10Charlotte High SchoolGrades: 9-12Distance: 2.2 mi
Get a cash offer in 3 minutes
Find out how much your home could sell for in as little as 3 minutes with a no-obligation cash offer.
Estimated market value
$319,300
Get a cash offer in 3 minutes
Find out how much your home could sell for in as little as 3 minutes with a no-obligation cash offer.
Estimated market value
$319,300
- Florida
- Charlotte County
- Punta Gorda
- 33950
- 3233 PURPLE MARTIN DRIVE Unit 122
Nearby cities
Nearby zip codes
Other Punta Gorda Topics
