Welcome to this exceptional residence located in the heart of Bloomfield Village, where traditional character blends with modern comforts. From its inviting curb appeal to the thoughtfully designed interior, every element of this home reflects quality, warmth, and sophistication. Classic architectural details like rich wainscoting, crown molding, and hardwood floors create an elegant backdrop, while the windows flood the home with natural light. Multiple fireplaces and built-in bookshelves add warmth and character, offering cozy spots to gather or unwind. Whether hosting large get-togethers or enjoying quiet evenings in, the home's layout effortlessly balances comfort and practicality. The recent family room addition and updated kitchen both offer access to the outdoor patio, perfect for al fresco dining or quiet mornings overlooking the beautifully landscaped yard. Upstairs, the primary suite offers two walk-in-closets and a large ensuite bathroom with heated floors, dual sinks, and a separate soaking tub. Each additional bedroom provides spacious comfort for family or guests. The finished lower level expands the living space even further. Step outside to enjoy the oversized yard, where mature trees create a private setting for outdoor living. This lovely home offers timeless elegance, thoughtful updates, and exceptional livability. Schedule your private showing today. Bloomfield Village has initiated a road replacement project. Please refer to the agent remarks for the website with more information.
Sold for $1,600,000
$1,600,000
3233 S Bradway Blvd, Bloomfield Hills, MI 48301
5beds
5,094sqft
Single Family Residence
Built in 1951
0.51 Acres Lot
$1,644,500 Zestimate®
$314/sqft
$6,034 Estimated rent
Home value
$1,644,500
$1.55M - $1.76M
$6,034/mo
Zestimate® history
Owner options
List your home for rent
$6,034/mo
Rent Zestimate®
Find your next renter with Zillow Rental Manager. Plus, with online applications, you can quickly screen prospective tenants – for free.
$6,034/mo
Rent Zestimate®
Refinance and save
$8,826/mo
Est. payment
Refinancing to a lower rate could help reduce your monthly payments and save thousands over the life of the loan.
$8,826/mo
Est. payment
Explore your selling options
Work with a Zillow partner agent
Leverage their expertise and Zillow's premium Showcase listings to get your home seen by more buyers.
Get startedList with your own agent
Get your home in front of millions of buyers by listing it on Zillow.
Learn how to do itSell it yourself
Take full control of how buyers see your home on Zillow by listing For Sale by Owner (FSBO).
List your homeWhat's special
Zillow last checked:
Listing updated:
Listed by:
Katherine E Broock 248-318-4504,
Max Broock, REALTORS®-Birmingham,
Helen Reasoner 248-891-7799,
Max Broock, REALTORS®-Birmingham
Bought with:
Kelly L Moody, 6501300383
The Agency Hall & Hunter
Source: Realcomp II,MLS#: 20251020035
Facts & features
Interior
Bedrooms & bathrooms
- Bedrooms: 5
- Bathrooms: 5
- Full bathrooms: 3
- 1/2 bathrooms: 2
Primary bedroom
- Level: Second
- Area: 234
- Dimensions: 18 X 13
Bedroom
- Level: Second
- Area: 135
- Dimensions: 15 X 9
Bedroom
- Level: Second
- Area: 154
- Dimensions: 14 X 11
Bedroom
- Level: Second
- Area: 208
- Dimensions: 16 X 13
Bedroom
- Level: Second
- Area: 306
- Dimensions: 18 X 17
Primary bathroom
- Level: Second
- Area: 154
- Dimensions: 14 X 11
Other
- Level: Second
- Area: 63
- Dimensions: 9 X 7
Other
- Level: Second
- Area: 42
- Dimensions: 7 X 6
Other
- Level: Entry
- Area: 28
- Dimensions: 7 X 4
Other
- Level: Basement
- Area: 48
- Dimensions: 8 X 6
Other
- Level: Entry
- Area: 104
- Dimensions: 13 X 8
Dining room
- Level: Entry
- Area: 208
- Dimensions: 16 X 13
Family room
- Level: Entry
- Area: 442
- Dimensions: 26 X 17
Family room
- Level: Basement
- Area: 360
- Dimensions: 24 X 15
Flex room
- Level: Basement
- Area: 260
- Dimensions: 20 X 13
Flex room
- Level: Basement
- Area: 210
- Dimensions: 15 X 14
Kitchen
- Level: Entry
- Area: 143
- Dimensions: 13 X 11
Laundry
- Level: Second
- Area: 28
- Dimensions: 7 X 4
Library
- Level: Entry
- Area: 132
- Dimensions: 12 X 11
Living room
- Level: Entry
- Area: 360
- Dimensions: 24 X 15
Mud room
- Level: Entry
- Area: 24
- Dimensions: 6 X 4
Heating
- Forced Air, Natural Gas
Cooling
- Central Air
Features
- Basement: Partially Finished
- Has fireplace: Yes
- Fireplace features: Basement, Family Room, Library, Living Room
Interior area
- Total interior livable area: 5,094 sqft
- Finished area above ground: 4,094
- Finished area below ground: 1,000
Property
Parking
- Total spaces: 2
- Parking features: Two Car Garage, Attached, Garage Faces Rear
- Attached garage spaces: 2
Features
- Levels: Two
- Stories: 2
- Entry location: GroundLevelwSteps
- Pool features: None
Lot
- Size: 0.51 Acres
- Dimensions: 110 x 191 x 113 x 213
Details
- Parcel number: 1927377004
- Special conditions: Short Sale No,Standard
Construction
Type & style
- Home type: SingleFamily
- Architectural style: Colonial
- Property subtype: Single Family Residence
Materials
- Brick
- Foundation: Basement, Poured
Condition
- New construction: No
- Year built: 1951
- Major remodel year: 2006
Utilities & green energy
- Sewer: Public Sewer
- Water: Public
Community & HOA
Community
- Subdivision: JUDSON BRADWAYS BLOOMFIELD VILLAGE 1
HOA
- Has HOA: Yes
- HOA fee: $275 annually
Location
- Region: Bloomfield Hills
Financial & listing details
- Price per square foot: $314/sqft
- Tax assessed value: $655,790
- Annual tax amount: $25,541
- Date on market: 8/1/2025
- Cumulative days on market: 27 days
- Listing agreement: Exclusive Right To Sell
- Listing terms: Cash,Conventional
- Exclusions: Exclusion(s) Do Not Exist
Price history
| Date | Event | Price |
|---|---|---|
| 9/18/2025 | Sold | $1,600,000-5.8%$314/sqft |
Source:  Realcomp II #20251020035 Report a problem Realcomp II #20251020035 Report a problem | ||
| 9/8/2025 | Pending sale | $1,699,000$334/sqft |
Source: Realcomp II #20251020035 Report a problem | ||
| 8/26/2025 | Contingent | $1,699,000$334/sqft |
Source: Realcomp II #20251020035 Report a problem | ||
| 8/1/2025 | Listed for sale | $1,699,000+41.8%$334/sqft |
Source: Realcomp II #20251020035 Report a problem | ||
| 5/9/2023 | Sold | $1,198,000-7.8%$235/sqft |
Source: Public Record Report a problem | ||
| 4/6/2023 | Pending sale | $1,299,900$255/sqft |
Source: Real Estate One #20230012371 Report a problem | ||
| 2/28/2023 | Listed for sale | $1,299,900$255/sqft |
Source: Real Estate One #20230012371 Report a problem | ||
Public tax history
| Year | Property taxes | Tax assessment |
|---|---|---|
| 2025 | $25,541 +49.7% | $655,790 |
| 2024 | $17,060 +6.8% | $655,790 +14% |
| 2023 | $15,980 -0.8% | $575,340 +7% |
| 2022 | $16,113 -0.9% | $537,500 +0.5% |
| 2021 | $16,264 | $534,560 +0.6% |
| 2020 | -- | $531,620 +0.9% |
| 2019 | $32,169 +102.4% | $527,080 +5% |
| 2018 | $15,892 | $502,010 +5.2% |
| 2017 | -- | $477,340 +2.3% |
| 2016 | -- | $466,740 +3.3% |
| 2015 | -- | $451,720 +4.4% |
| 2014 | -- | $432,710 +28.8% |
| 2011 | -- | $336,050 -2.8% |
| 2010 | $14,738 -5.6% | $345,820 -11.5% |
| 2009 | $15,615 +18.2% | $390,600 +12.5% |
| 2001 | $13,213 +5.5% | $347,120 +3.2% |
| 2000 | $12,521 | $336,360 |
Find assessor info on the county website
Neighborhood: 48301
Nearby homes
- $1,375,4005 bd5 ba5.1k sqft3233 Bradway Blvd, Bloomfield Hills, MI 48301Off Market

- $1,646,0004 bd4 ba3.8k sqft3215 S Bradway Blvd, Bloomfield Hills, MI 48301Off Market
- $1,275,0005 bd5 ba4.1k sqft3249 S Bradway Blvd, Bloomfield Hills, MI 48301Sold
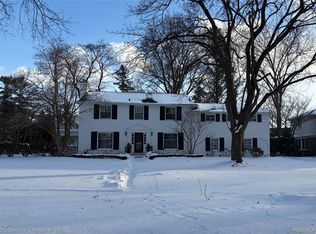
- $899,0004 bd5 ba3.2k sqft3287 Bradway Blvd, Bloomfield Hills, MI 48301Sold
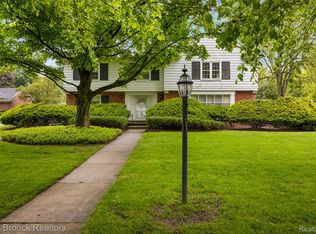
- $1,285,1004 bd5 ba3.5k sqft3275 S Bradway Blvd, Bloomfield Hills, MI 48301Off Market
- $1,255,0004 bd5 ba3.6k sqft3187 S Bradway Blvd, Bloomfield Hills, MI 48301Sold
- $1,233,5004 bd5 ba3.5k sqft3234 S Bradway Blvd, Bloomfield Hills, MI 48301Off Market
- $1,888,7005 bd6 ba5.1k sqft3174 Morningview Ter, Bloomfield Hills, MI 48301Off Market
Nearby schools
GreatSchools rating
- 8/10Quarton ElementaryGrades: PK-5Distance: 1 mi
- 9/10Derby Middle SchoolGrades: 6-8Distance: 2.6 mi
- 8/10Ernest W. Seaholm High SchoolGrades: 9-12Distance: 0.9 mi
Get a cash offer in 3 minutes
Find out how much your home could sell for in as little as 3 minutes with a no-obligation cash offer.
Estimated market value
$1,644,500
Get a cash offer in 3 minutes
Find out how much your home could sell for in as little as 3 minutes with a no-obligation cash offer.
Estimated market value
$1,644,500
- Michigan
- Oakland County
- Bloomfield Hills
- 48301
- 3233 S Bradway Blvd
Nearby cities
Nearby zip codes
Other Bloomfield Hills Topics
- Apartments for Rent in 48301
- Houses for Sale in 48301
- Houses for Rent in 48301
- 48301 Real Estate
- Bloomfield Hills Condos
- Houses for Sale in Bloomfield Hills
- Newest Listings in Bloomfield Hills
- Bloomfield Hills Home Values
- Bloomfield Hills Real Estate Agents
- Bloomfield Hills Refinance
- Bloomfield Hills Mortgage Rates
