Skip main navigation
Sold
  • $850,000

    3233 SE 31st Ave, Portland, OR 97202

    4beds
    2,668sqft
    Residential, Single Family Residence
    Built in 2017
    2,613.6 Square Feet Lot
    $845,500 Zestimate®
    $319/sqft
    $4,119 Estimated rent

    Home value

    $845,500

    $786,000 - $913,000

    $4,119/mo

    Zestimate® history
    Loading
    Loading...

    Owner options

    List your home for rent

    $4,119/mo

    Rent Zestimate®

    Find your next renter with Zillow Rental Manager. Plus, with online applications, you can quickly screen prospective tenants – for free.

    Learn more

    $4,119/mo

    Rent Zestimate®

    Refinance and save

    $5,267/mo

    Est. payment

    Refinancing to a lower rate could help reduce your monthly payments and save thousands over the life of the loan.

    See today's rates

    $5,267/mo

    Est. payment

    Explore your selling options

    Work with a Zillow partner agent

    Leverage their expertise and Zillow's premium Showcase listings to get your home seen by more buyers.

    Get started

    List with your own agent

    Get your home in front of millions of buyers by listing it on Zillow.

    Learn how to do it

    Sell it yourself

    Take full control of how buyers see your home on Zillow by listing For Sale by Owner (FSBO).

    List your home

    What's special

    Breakfast nook spaceCustom designTiled mosaic wallOrganization systemPrimary suiteCoved ceilingFloor-to-ceiling windows
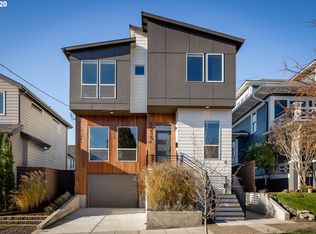
    This contemporary home, built in 2017, is located in the highly sought-after Richmond neighborhood and is ideal for the Buyer looking for a Turn-Key home and investment opportunities! The 2,668-square-foot floor plan includes three bedrooms, 2.5 bathrooms, an office, a laundry room on the same level as the bedrooms, and a lower-level one-bedroom/one-bathroom ADU. Perfect for entertaining, the open-concept living room flows seamlessly with the dining and kitchen areas, yet they feel separate enough for people to have their own space. The chef's kitchen includes a pantry, quartz countertops, an island, a tile backsplash, and a gas range, and it opens up to a breakfast nook space. Appreciate custom design and functional details like a built-in entertainment center, floor-to-ceiling windows, and an entire tiled mosaic wall in the half-bathroom. Escape upstairs to the primary suite featuring a coved ceiling, double doors, double vanity, and an expansive walk-in closet with an organization system. The lower-level ADU has investment potential for the Buyer looking for passive income through short/long-term rentals or an individual with a steady stream of out-of-town guests who need separate quarters. It has been a successful investment; in 2024, the lower-level unit was occupied by a minimum 30-day renter for 319 days and remains a top home on Airbnb. Buyers and potential renters enjoy the Richmond neighborhood, close to the vibrant Clinton and Division streets, with award-winning restaurants, eclectic shopping, parks, and easy access to main thoroughfares.

    Zillow last checked:

    Listing updated:

    Listed by:

    Declan O'Connor 503-422-1013,

    Cascade Hasson Sotheby's International Realty

    Bought with:

    Early Hurley, 201235675

    Where Real Estate Collaborative

    Source: RMLS (OR),MLS#: 654184689MLS Logo

    Facts & features

    Interior

    Bedrooms & bathrooms
    • Bedrooms: 4
    • Bathrooms: 4
    • Full bathrooms: 3
    • Partial bathrooms: 1
    • Main level bathrooms: 1
    Primary bedroom
    • Features: Ceiling Fan, Closet Organizer, French Doors, Double Sinks, Suite, Tile Floor, Walkin Closet, Wallto Wall Carpet
    • Level: Upper
    • Area: 240
    • Dimensions: 16 x 15
    Bedroom 2
    • Features: Closet, Wallto Wall Carpet
    • Level: Upper
    • Area: 130
    • Dimensions: 10 x 13
    Bedroom 3
    • Features: Closet, Wallto Wall Carpet
    • Level: Upper
    • Area: 132
    • Dimensions: 11 x 12
    Bedroom 4
    • Features: Closet, Wallto Wall Carpet
    • Level: Lower
    • Area: 99
    • Dimensions: 9 x 11
    Dining room
    • Features: Engineered Hardwood
    • Level: Main
    • Area: 112
    • Dimensions: 14 x 8
    Kitchen
    • Features: Island, Microwave, Pantry, Engineered Hardwood, Free Standing Refrigerator, Quartz
    • Level: Main
    • Area: 220
    • Width: 11
    Living room
    • Features: Builtin Features, Fireplace, Engineered Hardwood
    • Level: Main
    • Area: 224
    • Dimensions: 14 x 16
    Office
    • Features: Wallto Wall Carpet
    • Level: Main
    • Area: 120
    • Dimensions: 10 x 12
    Heating
    • Forced Air 90, Mini Split, Fireplace(s)
    Cooling
    • Central Air
    Appliances
    • Included: Dishwasher, Disposal, Free-Standing Gas Range, Free-Standing Refrigerator, Microwave, Stainless Steel Appliance(s), Washer/Dryer, Free-Standing Range, Gas Water Heater, Tankless Water Heater
    • Laundry: Laundry Room
    Features
    • Ceiling Fan(s), High Ceilings, Quartz, Closet, Kitchen Island, Pantry, Built-in Features, Closet Organizer, Double Vanity, Suite, Walk-In Closet(s), Tile
    • Flooring: Engineered Hardwood, Tile, Wall to Wall Carpet
    • Doors: French Doors
    • Basement: Finished,Separate Living Quarters Apartment Aux Living Unit
    • Number of fireplaces: 1
    • Fireplace features: Gas
    Interior area
    • Total structure area: 2,668
    • Total interior livable area: 2,668 sqft

    Property

    Parking
    • Total spaces: 1
    • Parking features: Driveway, On Street, Attached, Tuck Under
    • Attached garage spaces: 1
    • Has uncovered spaces: Yes
    Features
    • Stories: 3
    • Patio & porch: Covered Deck
    • Exterior features: Yard
    • Fencing: Fenced
    Lot
    • Size: 2,613 sqft
    • Features: Level, SqFt 0K to 2999
    Details
    • Parcel number: R680828

    Construction

    Type & style
    • Home type: SingleFamily
    • Architectural style: Contemporary
    • Property subtype: Residential, Single Family Residence
    Materials
    • Cement Siding
    • Roof: Composition
    Condition
    • Resale
    • New construction: No
    • Year built: 2017

    Utilities & green energy

    • Gas: Gas
    • Sewer: Public Sewer
    • Water: Public

    Community & neighborhood

    Location
    • Region: Portland

    Other

    Other facts
    • Listing terms: Cash,Conventional

    Price history

    DateEventPrice
    5/16/2025Sold$850,000$319/sqft
    Source: RMLS (OR) #654184689 Report a problem
    4/19/2025Pending sale$850,000$319/sqft
    Source: RMLS (OR) #654184689 Report a problem
    4/16/2025Price change$850,000-5.5%$319/sqft
    Source: RMLS (OR) #654184689 Report a problem
    3/5/2025Listed for sale$899,900+20%$337/sqft
    Source: RMLS (OR) #654184689 Report a problem
    3/8/2021Sold$749,999$281/sqft
    Source: RMLS (OR) #20077635 Report a problem
    1/30/2021Pending sale$749,999+0.1%$281/sqft
    Source: RMLS (OR) #20077635 Report a problem
    1/30/2021Price change$749,000-3.4%$281/sqft
    Source: RMLS (OR) #20077635 Report a problem
    1/13/2021Price change$775,000-1.9%$290/sqft
    Source: RMLS (OR) #20077635 Report a problem
    12/14/2020Price change$789,999-3.2%$296/sqft
    Source: Coldwell Banker Bain #20077635 Report a problem
    11/23/2020Price change$815,999-2.9%$306/sqft
    Source: Coldwell Banker Bain #20077635 Report a problem
    10/7/2020Price change$840,000-1.2%$315/sqft
    Source: Coldwell Banker Bain #20077635 Report a problem
    10/2/2020Price change$850,000+0.1%$319/sqft
    Source: Coldwell Banker Bain #20209204 Report a problem
    9/25/2020Price change$849,000-0.1%$318/sqft
    Source: Coldwell Banker Bain #20209204 Report a problem
    8/14/2020Price change$850,000-2.9%$319/sqft
    Source: Coldwell Banker Bain #20209204 Report a problem
    8/4/2020Listed for sale$875,000+3.9%$328/sqft
    Source: Coldwell Banker Bain #20209204 Report a problem
    2/24/2017Sold$841,800$316/sqft
    Source: RMLS (OR) #16459559 Report a problem

    Public tax history

    Tax history is unavailable.

    Neighborhood: Richmond

    Nearby schools

    GreatSchools rating
    Schools provided by the listing agent
    • Elementary: Grout
    • Middle: Hosford
    • High: Cleveland

    Source: RMLS (OR). This data may not be complete. We recommend contacting the local school district to confirm school assignments for this home.

    Get a cash offer in 3 minutes
    Find out how much your home could sell for in as little as 3 minutes with a no-obligation cash offer.
    Estimated market value
    $845,500
    Get a cash offer in 3 minutes
    Find out how much your home could sell for in as little as 3 minutes with a no-obligation cash offer.
    Estimated market value
    $845,500