Immaculate home nestled in the highly sought-after Stonegate neighborhood, zoned to all three award-winning Heritage schools. Meticulously maintained and filled with abundant natural light, this beautifully cared-for home offers the perfect blend of comfort, functionality, and charm. Featuring 4 spacious bedrooms, 2.5 bathrooms, 2 living areas, and 2 dining spaces, this thoughtfully designed floor plan provides plenty of room for both everyday living and entertaining. On the main floor, you'll find a formal living room paired with a formal dining room. Rich hardwood floors create warmth throughout the main living spaces, while the kitchen showcases granite countertops, ample cabinetry, and an ideal layout for preparing meals and gathering with family and friends. The inviting family room hosts a fireplace and views of your backyard! The oversized laundry room offers exceptional storage and convenience. The pristine primary suite serves as a private retreat, complete with a large walk in closet, sitting area, and relaxing garden tub that overlooks the serene backyard—creating the perfect place to unwind at the end of the day. Step outside and enjoy the home’s truly picturesque front and backyard landscaping. Three bedrooms and a full bathroom finish the second level space. The beautifully maintained yard feels like a private garden retreat, offering peaceful outdoor spaces to relax, entertain, or simply enjoy nature. Major updates include a new roof and gutters, providing added peace of mind for the next homeowner. This home has been exceptionally well maintained and is move-in ready. Located within walking distance to the neighborhood park and just minutes from the highly acclaimed Parr Park, residents will enjoy easy access to trails, playgrounds, sports fields, and community amenities. Don’t miss this rare opportunity to own a stunning home in one of the area’s most desirable neighborhoods with top-rated schools, beautiful surroundings, and timeless appeal.
Sold
Street View
Price Unknown
3233 Shady Glen Dr, Grapevine, TX 76051
4beds
2,303sqft
Single Family Residence
Built in 1989
7,535 Square Feet Lot
$620,100 Zestimate®
$--/sqft
$3,563 Estimated rent
Home value
$620,100
$583,000 - $664,000
$3,563/mo
Zestimate® history
Owner options
List your home for rent
$3,563/mo
Rent Zestimate®
Find your next renter with Zillow Rental Manager. Plus, with online applications, you can quickly screen prospective tenants – for free.
$3,563/mo
Rent Zestimate®
Refinance and save
Refinancing to a lower rate could help reduce your monthly payments and save thousands over the life of the loan.
Explore your selling options
Work with a Zillow partner agent
Leverage their expertise and Zillow's premium Showcase listings to get your home seen by more buyers.
Get startedList with your own agent
Get your home in front of millions of buyers by listing it on Zillow.
Learn how to do itSell it yourself
Take full control of how buyers see your home on Zillow by listing For Sale by Owner (FSBO).
List your homeWhat's special
Zillow last checked:
Listing updated:
Listed by:
Elizabeth Bell 0613248 817-801-3030,
Briggs Freeman Sothebys Intl 817-801-3030,
Kandida Randall 0741017 214-972-5542,
Briggs Freeman Sothebys Intl
Bought with:
Laura Morgan, 0646982
United Real Estate DFW
Source: NTREIS,MLS#: 21249398
Facts & features
Interior
Bedrooms & bathrooms
- Bedrooms: 4
- Bathrooms: 3
- Full bathrooms: 2
- 1/2 bathrooms: 1
Primary bedroom
- Features: Ceiling Fan(s), En Suite Bathroom, Sitting Area in Primary
- Level: Second
- Dimensions: 0 x 0
Bedroom
- Features: Ceiling Fan(s)
- Level: Second
- Dimensions: 0 x 0
Bedroom
- Features: Ceiling Fan(s)
- Level: Second
- Dimensions: 0 x 0
Bedroom
- Features: Ceiling Fan(s)
- Level: Second
- Dimensions: 0 x 0
Primary bathroom
- Features: Built-in Features, En Suite Bathroom, Garden Tub/Roman Tub, Linen Closet
- Level: Second
- Dimensions: 0 x 0
Dining room
- Level: First
- Dimensions: 0 x 0
Family room
- Features: Ceiling Fan(s), Fireplace
- Level: First
- Dimensions: 0 x 0
Other
- Features: Built-in Features
- Level: Second
- Dimensions: 0 x 0
Half bath
- Level: First
- Dimensions: 0 x 0
Kitchen
- Features: Built-in Features, Dual Sinks, Eat-in Kitchen, Granite Counters, Kitchen Island, Pantry
- Level: First
- Dimensions: 0 x 0
Laundry
- Features: Built-in Features
- Level: First
- Dimensions: 0 x 0
Living room
- Level: First
- Dimensions: 0 x 0
Heating
- Central, Electric
Cooling
- Central Air, Ceiling Fan(s), Electric
Appliances
- Included: Dishwasher, Electric Range, Electric Water Heater, Disposal, Microwave
- Laundry: Dryer Hookup, GasDryer Hookup, Laundry in Utility Room
Features
- Built-in Features, Decorative/Designer Lighting Fixtures, Granite Counters, High Speed Internet, Kitchen Island, Pantry, Cable TV, Walk-In Closet(s)
- Flooring: Carpet, Ceramic Tile, Wood
- Windows: Window Coverings
- Has basement: No
- Number of fireplaces: 1
- Fireplace features: Gas Starter, Masonry, Wood Burning
Interior area
- Total interior livable area: 2,303 sqft
Property
Parking
- Total spaces: 2
- Parking features: Garage Faces Front, Garage, Garage Door Opener
- Attached garage spaces: 2
Features
- Levels: Two
- Stories: 2
- Patio & porch: Patio
- Exterior features: Rain Gutters
- Pool features: None
- Fencing: Wood
Lot
- Size: 7,535 Square Feet
- Features: Interior Lot, Landscaped, Subdivision, Sprinkler System, Few Trees
- Residential vegetation: Grassed
Details
- Additional structures: Shed(s)
- Parcel number: 06297420
Construction
Type & style
- Home type: SingleFamily
- Architectural style: Traditional,Detached
- Property subtype: Single Family Residence
Materials
- Brick
- Foundation: Slab
- Roof: Composition
Condition
- Year built: 1989
Utilities & green energy
- Sewer: Public Sewer
- Water: Public
- Utilities for property: Sewer Available, Water Available, Cable Available
Community & HOA
Community
- Features: Curbs, Sidewalks
- Security: Smoke Detector(s)
- Subdivision: Stone Gate
HOA
- Has HOA: No
Location
- Region: Grapevine
Financial & listing details
- Tax assessed value: $500,412
- Annual tax amount: $7,853
- Date on market: 4/30/2026
- Cumulative days on market: 3 days
- Listing terms: Cash,Conventional,VA Loan
- Exclusions: The kitchen refigerator is negotiable.
Price history
| Date | Event | Price |
|---|---|---|
| 6/8/2026 | Sold | -- |
Source: NTREIS #21249398 Report a problem | ||
| 5/9/2026 | Pending sale | $610,000$265/sqft |
Source: NTREIS #21249398 Report a problem | ||
| 5/4/2026 | Contingent | $610,000$265/sqft |
Source: NTREIS #21249398 Report a problem | ||
| 4/30/2026 | Listed for sale | $610,000-0.8%$265/sqft |
Source: NTREIS #21249398 Report a problem | ||
| 4/26/2026 | Listing removed | -- |
Source: Owner Report a problem | ||
| 4/10/2026 | Listed for sale | $615,000+19.4%$267/sqft |
Source: Owner Report a problem | ||
| 1/31/2026 | Listing removed | $3,500$2/sqft |
Source: Zillow Rentals Report a problem | ||
| 12/26/2025 | Listed for rent | $3,500$2/sqft |
Source: Zillow Rentals Report a problem | ||
| 2/22/2025 | Listing removed | $3,500$2/sqft |
Source: Zillow Rentals Report a problem | ||
| 2/1/2025 | Listed for rent | $3,500$2/sqft |
Source: Zillow Rentals Report a problem | ||
| 5/3/2023 | Sold | -- |
Source: NTREIS #20294302 Report a problem | ||
| 4/21/2023 | Pending sale | $515,000$224/sqft |
Source: NTREIS #20294302 Report a problem | ||
| 4/17/2023 | Contingent | $515,000$224/sqft |
Source: NTREIS #20294302 Report a problem | ||
| 4/13/2023 | Listed for sale | $515,000$224/sqft |
Source: NTREIS #20294302 Report a problem | ||
Public tax history
| Year | Property taxes | Tax assessment |
|---|---|---|
| 2025 | $2,319 -3.9% | $500,412 |
| 2024 | $2,413 +51.1% | $500,412 +2% |
| 2023 | $1,598 | $490,469 +20.5% |
| 2022 | -- | $406,990 +12% |
| 2021 | $1,628 -0.3% | $363,228 -0.6% |
| 2020 | $1,633 +1.9% | $365,346 -0.6% |
| 2019 | $1,603 +4.7% | $367,463 +14.8% |
| 2018 | $1,532 -70.1% | $320,073 +3.2% |
| 2017 | $5,128 -8.7% | $310,000 -0.3% |
| 2016 | $5,615 +15.2% | $310,915 +29.3% |
| 2015 | $4,874 | $240,475 -1.7% |
| 2014 | $4,874 | $244,700 +18.2% |
| 2013 | -- | $207,000 |
| 2012 | -- | $207,000 |
| 2011 | -- | $207,000 +3.5% |
| 2010 | -- | $200,000 |
| 2009 | -- | $200,000 -5% |
| 2008 | -- | $210,600 +8% |
| 2007 | -- | $195,000 |
| 2006 | -- | $195,000 +1.8% |
| 2005 | -- | $191,500 -9.1% |
| 2004 | -- | $210,600 +20.9% |
| 2003 | -- | $174,200 -4.1% |
| 2002 | -- | $181,700 +6.6% |
| 2001 | -- | $170,400 +11.6% |
| 2000 | -- | $152,700 |
Find assessor info on the county website
Neighborhood: Stone Gate
Nearby homes
- $616,6004 bd3 ba2.5k sqft3237 Shady Glen Dr, Grapevine, TX 76051Off Market

- $610,7004 bd2 ba3.1k sqft3229 Shady Glen Dr, Grapevine, TX 76051Off Market
- $544,6004 bd3 ba2.4k sqft3274 Birch Ave, Grapevine, TX 76051Off Market
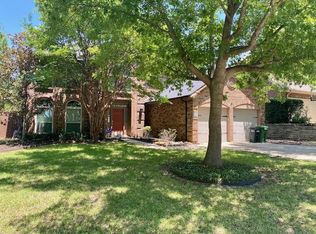
- $501,2003 bd2 ba2.1k sqft3241 Shady Glen Dr, Grapevine, TX 76051Off Market
- $465,2004 bd2 ba2.7k sqft3270 Birch Ave, Grapevine, TX 76051Off Market
- $--4 bd3 ba2.3k sqft3278 Birch Ave, Grapevine, TX 76051Sold
- $706,9004 bd2 ba3.1k sqft3225 Shady Glen Dr, Grapevine, TX 76051Off Market
- $529,5004 bd2 ba2.2k sqft3232 Shady Glen Dr, Grapevine, TX 76051Off Market
Nearby schools
GreatSchools rating
- 9/10Heritage Elementary SchoolGrades: PK-5Distance: 0.5 mi
- 9/10Heritage Middle SchoolGrades: 6-8Distance: 0.5 mi
- 7/10Colleyville Heritage High SchoolGrades: 9-12Distance: 0.7 mi
Schools provided by the listing agent
- Elementary: Heritage
- Middle: Heritage
- High: Colleyville Heritage
- District: Grapevine-Colleyville ISD
Source: NTREIS. This data may not be complete. We recommend contacting the local school district to confirm school assignments for this home.
Get a cash offer in 3 minutes
Find out how much your home could sell for in as little as 3 minutes with a no-obligation cash offer.
Estimated market value
$620,100
Get a cash offer in 3 minutes
Find out how much your home could sell for in as little as 3 minutes with a no-obligation cash offer.
Estimated market value
$620,100
- Texas
- Tarrant County
- Grapevine
- 76051
- Stone Gate
- 3233 Shady Glen Dr
Nearby cities
Nearby neighborhoods
Nearby zip codes
Other Grapevine Topics
