FULLY remodeled and filled with natural light, this bright and welcoming home is the perfect backdrop for years of happy memories. The open concept living room and designer kitchen create a seamless space for gathering whether it’s cozying up by the fireplace, sharing meals in the eat in dining area, or stepping out back to grill. The first floor features a spacious primary suite along with a versatile second bedroom that’s perfect for a home office, nursery, or guest room. Upstairs, two additional bedrooms provide plenty of room for family or guests. Ideally located in RICHARDSON ISD, this home offers the best of both worlds peaceful neighborhood living with easy access to major highways, top rated schools, and everyday conveniences. Updates include ALL BRAND NEW WINDOWS, brand new electrical through the entire house, brand new ducts, fresh new interior and exterior paint, brand new appliances, entirely new flooring throughout, and more!
Sold
Price Unknown
3233 Shield Ln, Garland, TX 75044
4beds
1,634sqft
Single Family Residence
Built in 1976
7,244 Square Feet Lot
$348,700 Zestimate®
$--/sqft
$2,452 Estimated rent
Home value
$348,700
$317,000 - $384,000
$2,452/mo
Zestimate® history
Owner options
List your home for rent
$2,452/mo
Rent Zestimate®
Find your next renter with Zillow Rental Manager. Plus, with online applications, you can quickly screen prospective tenants – for free.
$2,452/mo
Rent Zestimate®
Refinance and save
Refinancing to a lower rate could help reduce your monthly payments and save thousands over the life of the loan.
Explore your selling options
Work with a Zillow partner agent
Leverage their expertise and Zillow's premium Showcase listings to get your home seen by more buyers.
Get startedList with your own agent
Get your home in front of millions of buyers by listing it on Zillow.
Learn how to do itSell it yourself
Take full control of how buyers see your home on Zillow by listing For Sale by Owner (FSBO).
List your homeWhat's special
Filled with natural lightBright and welcoming homeBrand new appliancesEat in dining areaDesigner kitchenVersatile second bedroomTwo additional bedrooms
Zillow last checked:
Listing updated:
Listed by:
Anissa Chilmeran 0821033 972-672-8557,
Competitive Edge Realty LLC 972-200-3685
Bought with:
Anissa Chilmeran
Competitive Edge Realty LLC
Source: NTREIS,MLS#: 21105831
Facts & features
Interior
Bedrooms & bathrooms
- Bedrooms: 4
- Bathrooms: 2
- Full bathrooms: 2
Primary bedroom
- Level: First
- Dimensions: 16 x 11
Bedroom
- Level: First
- Dimensions: 16 x 10
Bedroom
- Level: Second
- Dimensions: 11 x 11
Bedroom
- Features: Granite Counters, Garden Tub/Roman Tub
- Level: Second
- Dimensions: 14 x 11
Primary bathroom
- Features: Garden Tub/Roman Tub
- Level: First
- Dimensions: 9 x 5
Other
- Level: Second
- Dimensions: 8 x 5
Kitchen
- Features: Built-in Features, Eat-in Kitchen, Pantry, Stone Counters
- Level: First
- Dimensions: 18 x 15
Laundry
- Level: First
- Dimensions: 6 x 5
Living room
- Features: Ceiling Fan(s), Fireplace
- Level: First
- Dimensions: 21 x 14
Heating
- Central, Electric, Fireplace(s)
Cooling
- Central Air, Ceiling Fan(s), Electric
Appliances
- Included: Dishwasher, Electric Cooktop, Electric Oven, Disposal, Microwave
- Laundry: Electric Dryer Hookup, In Garage
Features
- Decorative/Designer Lighting Fixtures, Open Floorplan, Pantry
- Flooring: Carpet, Luxury Vinyl Plank
- Has basement: No
- Number of fireplaces: 1
- Fireplace features: Family Room, Stone, Wood Burning
Interior area
- Total interior livable area: 1,634 sqft
Property
Parking
- Total spaces: 2
- Parking features: Alley Access, Driveway, Garage, Garage Door Opener, Garage Faces Rear
- Attached garage spaces: 2
- Has uncovered spaces: Yes
Features
- Levels: Two
- Stories: 2
- Patio & porch: Awning(s)
- Exterior features: Awning(s)
- Pool features: None
- Fencing: Wood
Lot
- Size: 7,244 Square Feet
- Features: Garden, Few Trees
Details
- Parcel number: 26073700140100000
- Other equipment: Irrigation Equipment
Construction
Type & style
- Home type: SingleFamily
- Architectural style: Detached
- Property subtype: Single Family Residence
- Attached to another structure: Yes
Materials
- Brick
- Foundation: Slab
- Roof: Shingle
Condition
- Year built: 1976
Utilities & green energy
- Sewer: Public Sewer
- Water: Public
- Utilities for property: Electricity Available, Electricity Connected, Natural Gas Available, Sewer Available, Water Available
Green energy
- Energy efficient items: Windows
- Construction elements: Productive Veggie Garden
Community & HOA
Community
- Features: Curbs, Sidewalks
- Security: Carbon Monoxide Detector(s), Fire Alarm
- Subdivision: Camelot Sec 04
HOA
- Has HOA: No
Location
- Region: Garland
Financial & listing details
- Tax assessed value: $289,670
- Annual tax amount: $1,122
- Date on market: 11/6/2025
- Cumulative days on market: 17 days
- Listing terms: Cash,Conventional,FHA,VA Loan
- Exclusions: None
- Electric utility on property: Yes
Price history
| Date | Event | Price |
|---|---|---|
| 1/5/2026 | Listing removed | $2,475$2/sqft |
Source: Zillow Rentals Report a problem | ||
| 12/23/2025 | Listed for rent | $2,475$2/sqft |
Source: Zillow Rentals Report a problem | ||
| 12/22/2025 | Sold | -- |
Source: NTREIS #21105831 Report a problem | ||
| 11/29/2025 | Pending sale | $365,000$223/sqft |
Source: NTREIS #21105831 Report a problem | ||
| 11/28/2025 | Contingent | $365,000$223/sqft |
Source: NTREIS #21105831 Report a problem | ||
| 11/6/2025 | Listed for sale | $365,000$223/sqft |
Source: NTREIS #21105831 Report a problem | ||
Public tax history
| Year | Property taxes | Tax assessment |
|---|---|---|
| 2025 | $1,122 +10.2% | $289,670 |
| 2024 | $1,018 +7.5% | $289,670 +19.1% |
| 2023 | $947 +3.5% | $243,180 |
| 2022 | $915 +3.4% | $243,180 +26.8% |
| 2021 | $885 +6% | $191,740 |
| 2020 | $835 +8.8% | $191,740 +9.9% |
| 2019 | $767 +8.3% | $174,540 |
| 2018 | $708 -73% | $174,540 +32.1% |
| 2017 | $2,624 +11.6% | $132,100 +17.2% |
| 2016 | $2,352 +9.3% | $112,690 +11.3% |
| 2015 | $2,152 | $101,280 +2.7% |
| 2014 | $2,152 | $98,660 |
| 2013 | -- | -- |
| 2012 | -- | -- |
| 2011 | -- | -- |
| 2010 | -- | -- |
| 2009 | -- | -- |
| 2008 | -- | -- |
| 2007 | -- | -- |
| 2005 | -- | -- |
| 2004 | -- | -- |
| 2003 | -- | -- |
| 2002 | -- | -- |
| 2001 | -- | -- |
Find assessor info on the county website
Neighborhood: Camelot
Nearby homes
- $317,8003 bd2 ba2k sqft3229 Shield Ln, Garland, TX 75044Off Market
- $389,2004 bd2 ba2.2k sqft3301 Shield Ln, Garland, TX 75044Off Market
- $303,5003 bd2 ba1.3k sqft3225 Shield Ln, Garland, TX 75044Off Market
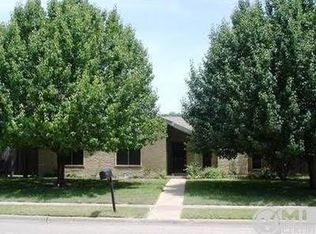
- $292,1003 bd2 ba1.7k sqft3306 Collins Blvd, Garland, TX 75044Off Market
- $--3 bd2 ba2.1k sqft3310 Collins Blvd, Garland, TX 75044Sold
- $328,2003 bd2 ba2k sqft3310 Collins Boulevar, Garland, TX 75044Off Market
- $302,5003 bd2 ba1.5k sqft3305 Shield Ln, Garland, TX 75044Off Market
- $303,7003 bd2 ba1.4k sqft3302 Collins Blvd, Garland, TX 75044Off Market
Nearby schools
GreatSchools rating
- 7/10Big Springs Elementary SchoolGrades: PK-6Distance: 0.4 mi
- 5/10Apollo Junior High SchoolGrades: 7-8Distance: 1.4 mi
- 4/10Berkner High SchoolGrades: 9-12Distance: 2.3 mi
Schools provided by the listing agent
- Elementary: Big Springs
- High: Berkner
- District: Richardson ISD
Source: NTREIS. This data may not be complete. We recommend contacting the local school district to confirm school assignments for this home.
Get a cash offer in 3 minutes
Find out how much your home could sell for in as little as 3 minutes with a no-obligation cash offer.
Estimated market value
$348,700
Get a cash offer in 3 minutes
Find out how much your home could sell for in as little as 3 minutes with a no-obligation cash offer.
Estimated market value
$348,700
- Texas
- Dallas County
- Garland
- 75044
- Camelot
- 3233 Shield Ln
