Skip main navigation
Closed
  • $205,000

    3233 Spruce Ave, Slayton, MN 56172

    3beds
    1,848sqft
    Single Family Residence
    Built in 1976
    0.52 Acres Lot
    $240,400 Zestimate®
    $111/sqft
    $1,895 Estimated rent

    Home value

    $240,400

    $226,000 - $255,000

    $1,895/mo

    Zestimate® history
    Loading
    Loading...

    Owner options

    List your home for rent

    $1,895/mo

    Rent Zestimate®

    Find your next renter with Zillow Rental Manager. Plus, with online applications, you can quickly screen prospective tenants – for free.

    Learn more

    $1,895/mo

    Rent Zestimate®

    Refinance and save

    $1,226/mo

    Est. payment

    Refinancing to a lower rate could help reduce your monthly payments and save thousands over the life of the loan.

    See today's rates

    $1,226/mo

    Est. payment

    Explore your selling options

    Work with a Zillow partner agent

    Leverage their expertise and Zillow's premium Showcase listings to get your home seen by more buyers.

    Get started

    List with your own agent

    Get your home in front of millions of buyers by listing it on Zillow.

    Learn how to do it

    Sell it yourself

    Take full control of how buyers see your home on Zillow by listing For Sale by Owner (FSBO).

    List your home

    What's special

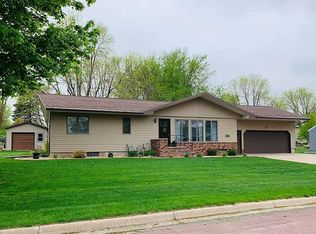
    Nestled in a tranquil cul-de-sac street, this charming ranch home exudes warmth and comfort. With its well-maintained exterior and inviting curb appeal, this property presents a fantastic opportunity for comfortable living and potential growth. Upon stepping through the front door, you are greeted by an open and inviting living space. The living room features large window that flood the room with natural light and wood fireplace creates a warm and welcoming atmosphere. Three bedrooms are conveniently located on the main floor, offering privacy and comfort. An attached double garage offers ample space for parking vehicles and additional storage. The partially finished basement of this home presents a world of possibilities. This blank canvas awaits your personal touches, whether you envision expanding your living space, adding additional bedrooms, or adding a home gym. With ample square footage, the basement is a versatile space that can be transformed to meet your needs. Step outside onto the 16x16 composite deck and immerse yourself in the serene backyard oasis. This private outdoor area is perfect for relaxation, entertaining, or simply enjoying the beauty of nature. Mature trees and landscaping enhance the curb appeal of this property and provide a sense of peace and tranquility. The main floor of this home features a desirable flow, making it easy to navigate and ideal for everyday living. The opportunity for updates and renovations allows you to customize the home to your taste and create a space that truly reflects your style. Don't miss out on the chance to own this fantastic property in a highly desirable location. Schedule a viewing today and envision the possibilities that await you in this cozy ranch home!

    Zillow last checked:

    Listing updated:

    Listed by:

    Stacy M Like 507-836-8503,

    Creative Three, Inc.

    Bought with:

    Kimberly Paradis

    Creative Three, Inc.

    Source: NorthstarMLS as distributed by MLS GRID,MLS#: 6581933MLS Logo

    Facts & features

    Interior

    Bedrooms & bathrooms
    • Bedrooms: 3
    • Bathrooms: 2
    • Full bathrooms: 1
    • 3/4 bathrooms: 1
    Bedroom
    • Level: Main
    • Area: 132 Square Feet
    • Dimensions: 11x12
    Bedroom 2
    • Level: Main
    • Area: 110 Square Feet
    • Dimensions: 11x10
    Bedroom 3
    • Level: Main
    • Area: 130 Square Feet
    • Dimensions: 10x13
    Dining room
    • Level: Main
    • Area: 110 Square Feet
    • Dimensions: 10x11
    Family room
    • Level: Basement
    • Area: 253 Square Feet
    • Dimensions: 11x23
    Kitchen
    • Level: Main
    • Area: 120 Square Feet
    • Dimensions: 10x12
    Living room
    • Level: Main
    • Area: 264 Square Feet
    • Dimensions: 12x22
    Heating
    • Forced Air
    Cooling
    • Central Air
    Appliances
    • Included: Dishwasher, Dryer, Electric Water Heater, Range, Refrigerator, Washer, Water Softener Owned
    • Laundry: In Basement
    Features
    • Basement: Finished,Full,Concrete,Partially Finished,Sump Pump
    • Number of fireplaces: 1
    • Fireplace features: Living Room, Wood Burning
    Interior area
    • Total structure area: 1,848
    • Total interior livable area: 1,848 sqft
    • Finished area above ground: 1,248
    • Finished area below ground: 600

    Property

    Parking
    • Total spaces: 2
    • Parking features: Attached
    • Attached garage spaces: 2
    • Details: Garage Dimensions (26x24)
    Accessibility
    • Accessibility features: None
    Features
    • Levels: One
    • Stories: 1
    • Patio & porch: Deck
    Lot
    • Size: 0.52 Acres
    • Dimensions: 161 x 108
    • Features: Tree Coverage - Medium
    Details
    • Additional structures: Storage Shed
    • Foundation area: 1248
    • Parcel number: 294700100
    • Zoning description: Residential-Single Family

    Construction

    Type & style
    • Home type: SingleFamily
    • Property subtype: Single Family Residence
    Materials
    • Roof: Age Over 8 Years,Asphalt
    Condition
    • New construction: No
    • Year built: 1976

    Utilities & green energy

    • Electric: Circuit Breakers, 200+ Amp Service, Power Company: Xcel Energy
    • Gas: Oil
    • Sewer: City Sewer/Connected
    • Water: City Water/Connected

    Community & HOA

    Community
    • Subdivision: Piersons First Add
    HOA
    • Has HOA: No
    Location
    • Region: Slayton

    Financial & listing details

    • Price per square foot: $111/sqft
    • Tax assessed value: $197,900
    • Annual tax amount: $2,324
    • Date on market: 8/8/2024
    • Cumulative days on market: 11 days
    • Road surface type: Paved

    Price history

    DateEventPrice
    8/29/2024Sold$205,000-2.4%$111/sqft
    Source: NorthstarMLS as distributed by MLS GRID #6581933 Report a problem
    8/19/2024Pending sale$210,000$114/sqft
    Source: NorthstarMLS as distributed by MLS GRID #6581933 Report a problem
    8/8/2024Listed for sale$210,000$114/sqft
    Source: NorthstarMLS as distributed by MLS GRID #6581933 Report a problem

    Public tax history

    YearProperty taxesTax assessment
    2025$2,592 +11.5%$197,900 -5.1%
    2024$2,324 +1.7%$208,500 +6.2%
    2023$2,286 +7.9%$196,400 +5.9%
    2022$2,118 +6.1%$185,400 +21.1%
    2021$1,996 +10.3%$153,100 +3.4%
    2020$1,810 +933.1%$148,100 +9.2%
    2019$175 -89.8%$135,600 +3.8%
    2018$1,716 +2.1%$130,600
    2017$1,680 $130,600
    2016-- --
    2015-- --
    2014-- --
    2013-- --
    2012-- --
    2011-- --
    2010-- --
    Find assessor info on the county website

    Neighborhood: 56172

    Nearby schools

    GreatSchools rating
    Get pre-qualified for a loan
    At Zillow Home Loans, we can pre-qualify you in as little as 5 minutes with no impact to your credit score.

    An equal housing lender. NMLS #10287.

    Sell for more on Zillow
    Get a Zillow Showcase℠ listing at no additional cost and you could sell for .
    $240,400
    2% more
    +$4,808
    With Zillow Showcase(estimated)
    $245,208